$1,395/mo
2 bds · 2 ba · 1,249 sqft
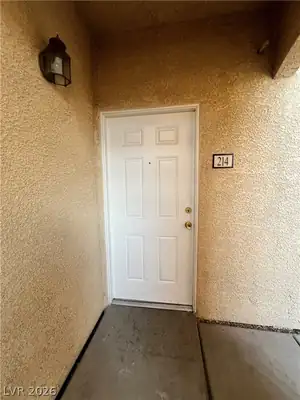
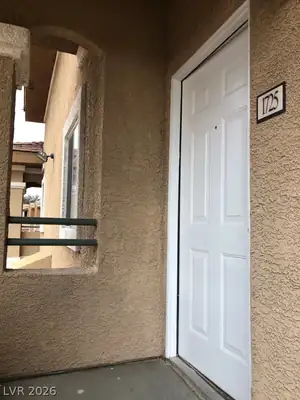
833 Aspen Peak Loop 1725, Henderson, 89011
Henderson, NV 89011
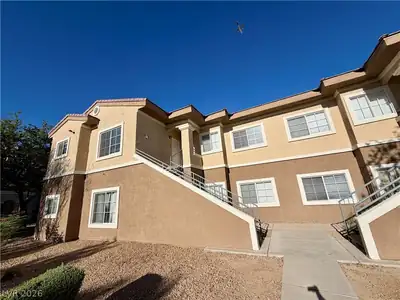
INCᏞUDES ΤRΑSH. SPΑCIΟUS 1ЅT-FLOOR 2-BΕDROΟM, 2-BATH CONDO WITH DETACHED GARAGE IN A GATED COMMUNITY! THIS INVITING HOME FEATURES A FUNCTIONAL KITCHEN WITH BREAKFAST BAR, LOTS OF COUNTER… Show more
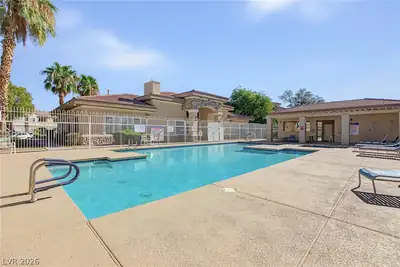
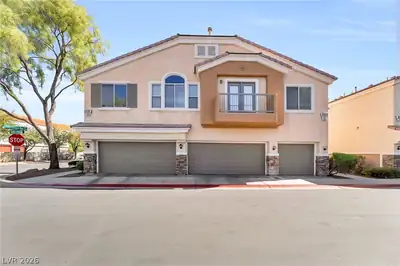
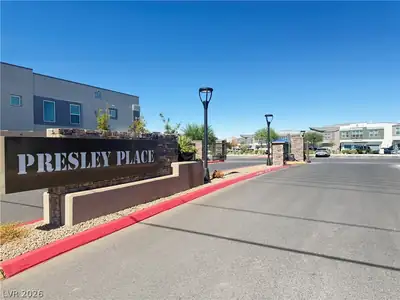
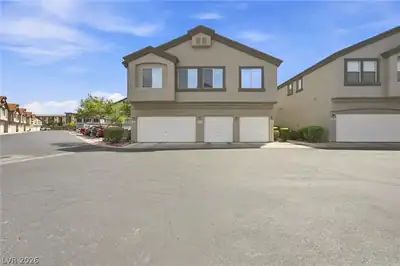
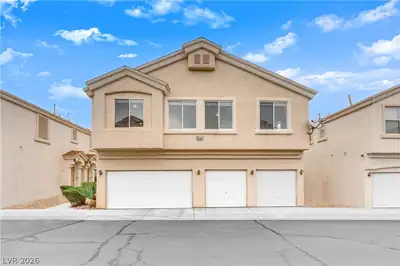
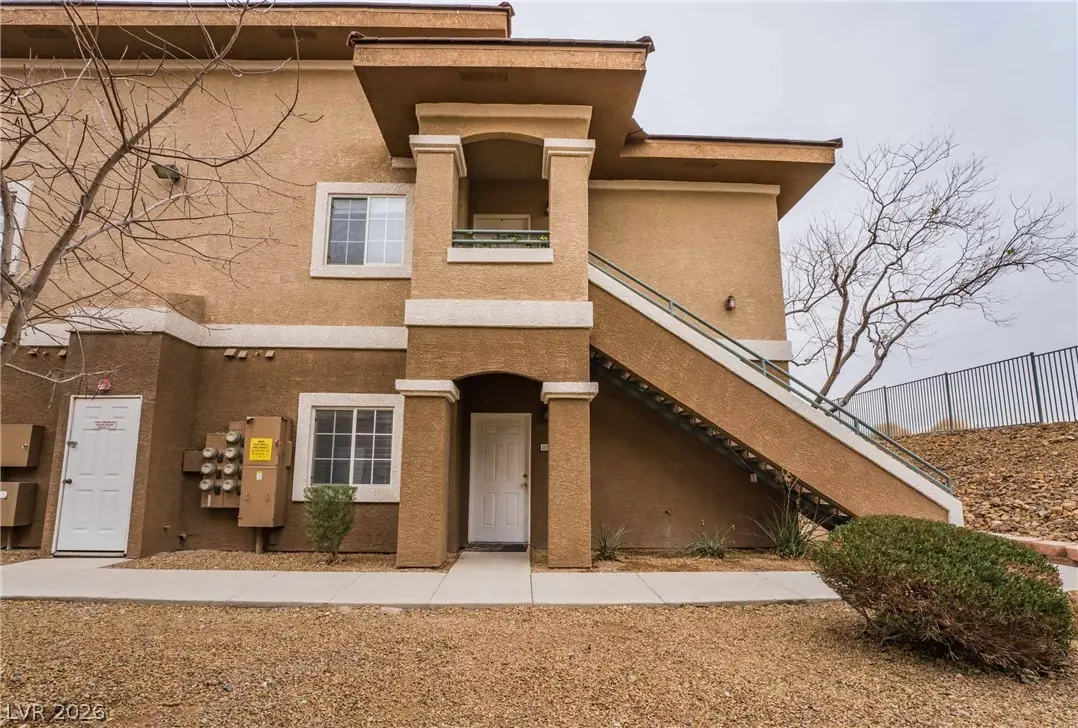
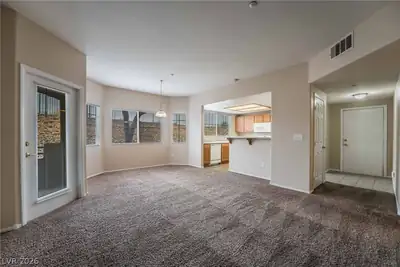
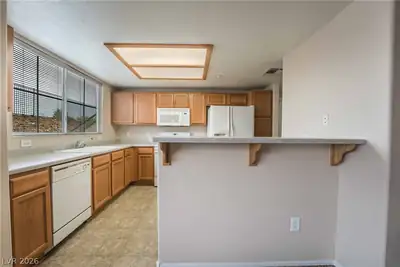
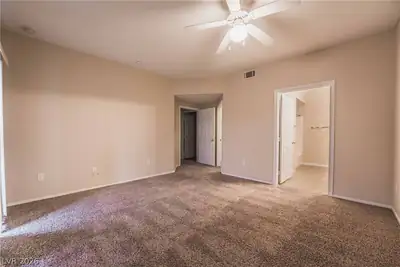
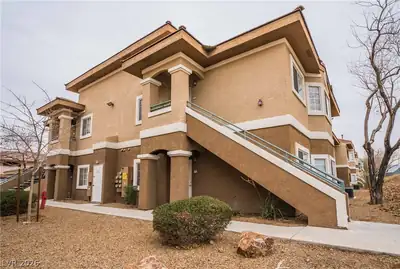
INCᏞUDES ΤRΑSH. SPΑCIΟUS 1ЅT-FLOOR 2-BΕDROΟM, 2-BATH CONDO WITH DETACHED GARAGE IN A GATED COMMUNITY! THIS INVITING HOME FEATURES A FUNCTIONAL KITCHEN WITH BREAKFAST BAR, LOTS OF COUNTER SPACE, DISHWASHER, MICROWAVE, RANGE, AND REFRIGERATOR. TWO PRIMARY BEDROOMS OFFER LARGE CLOSETS AND A COMFORTABLE LAYOUT. WASHER AND DRYER INCLUDED FOR ADDED CONVENIENCE. ENJOY THE PRIVATE RELAXING PATIO WITH NO NEIGHBORS BEHIND. COMMUNITY FEATURES INCLUDE REFRESHING POOL AND SPA, BASKETBALL COURT, AND PLAYGROUND. 1 PET ALLOWED, MAXIMUM 25 POUNDS. RESIDENTS WILL BE REQUIRED TO PURCHASE RENTER'S INSURANCE THROUGH THEIR RESIDENT PORTAL ONCE THEY ARE APPROVED AND LEASE IS SIGNED. PLANS START AT $14.71 A MONTH.
| Room | Dimensions | Description |
|---|---|---|
| Primary Bedroom | 12X12 | Ceiling Fan, Walk-In Closet(s) |
| Primary Bathroom | Double Sink, Tub/Shower Combo | |
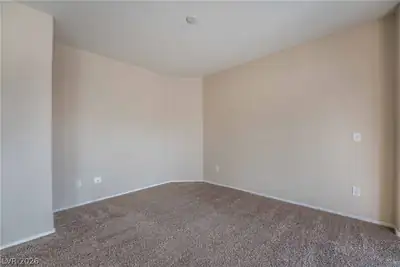
| Bedroom 2 | 11X11 | Ceiling Fan |
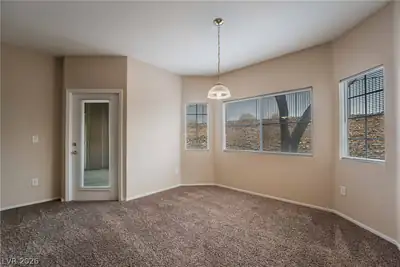
| Dining Room | 8X8 | Dining Area |
| Kitchen | Breakfast Bar/Counter | |
| Living Room | 13X12 | Front |
 © Copyright 2026 of the Greater Las Vegas Association of REALTORS® MLS. All rights
reserved. The data relating to real estate for sale on this web site comes in part from the INTERNET DATA
EXCHANGE Program of the Greater Las Vegas Association of REALTORS® MLS. Real estate listings held by
brokerage firms other than this site owner are marked with the IDX logo. GLVAR deems information reliable
but not guaranteed.
© Copyright 2026 of the Greater Las Vegas Association of REALTORS® MLS. All rights
reserved. The data relating to real estate for sale on this web site comes in part from the INTERNET DATA
EXCHANGE Program of the Greater Las Vegas Association of REALTORS® MLS. Real estate listings held by
brokerage firms other than this site owner are marked with the IDX logo. GLVAR deems information reliable
but not guaranteed.
Connect with a real estate agent today — Call/text (702) 832-0229
Connect with a local South Valley Ranch real estate agent
Call/text
(702) 832-0229