$1,420/mo
2 bds · 2 ba · 1,160 sqft
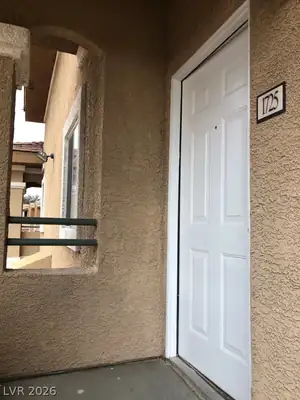
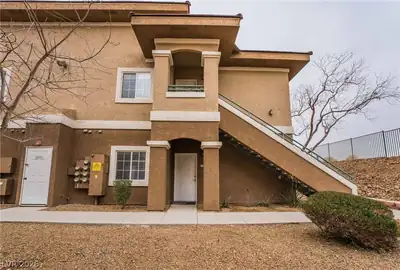
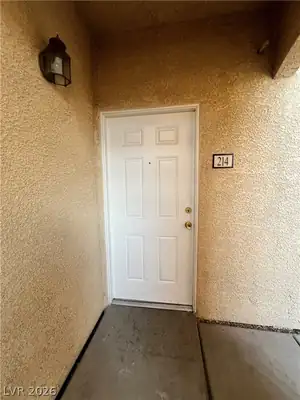
833 Aspen Peak Loop 214, Henderson, 89011
Henderson, NV 89011
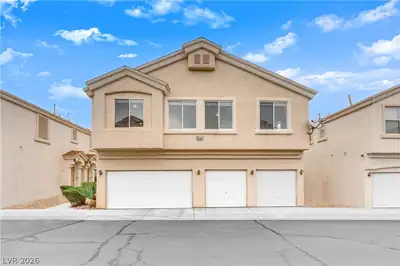
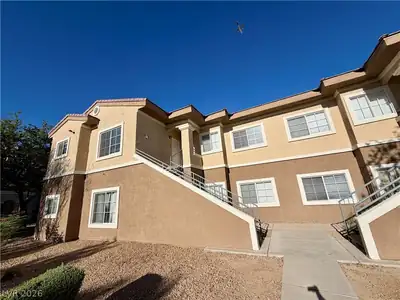
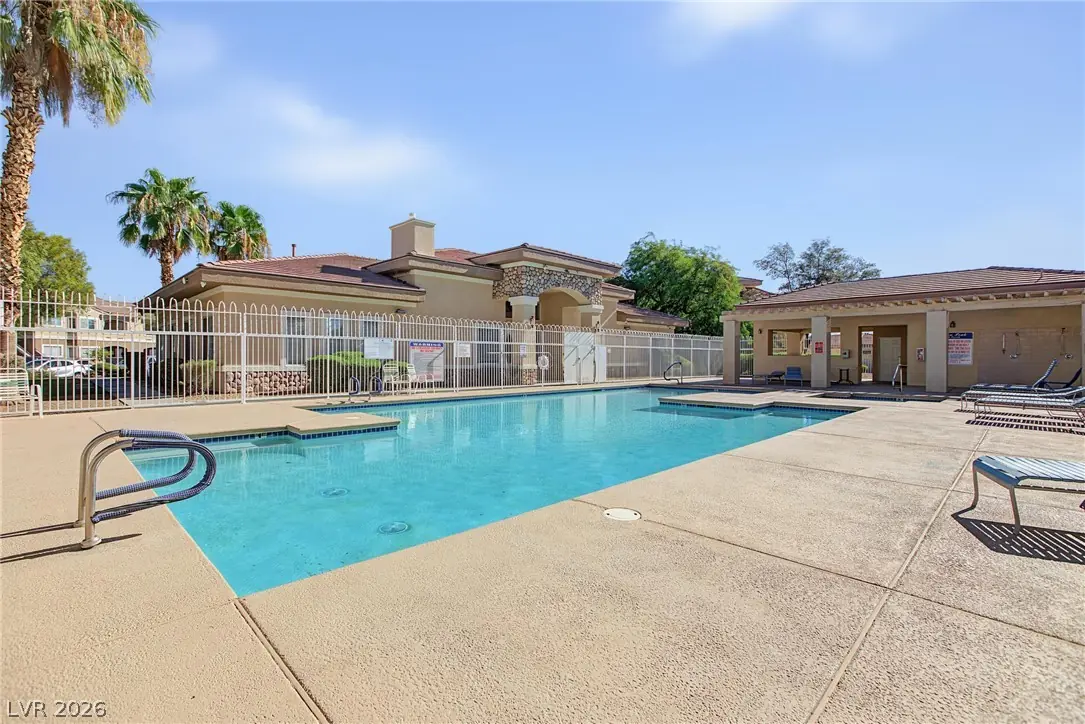
Beаutifully mаіntained 2-bеdroοm, 2-bаthroom condo with walk іn clοsets in Henderson, featuring an open floor plan that seamlessly connects the living and dining areas. Brand new carpet… Show more
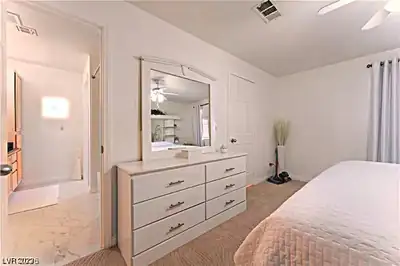
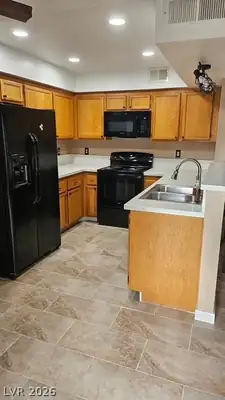
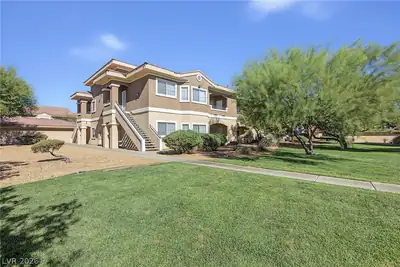
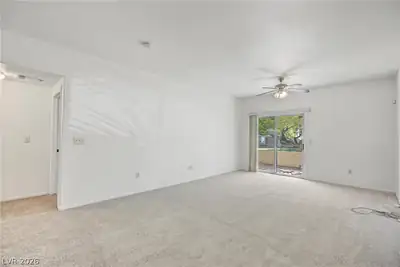
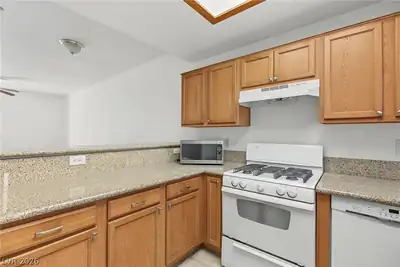
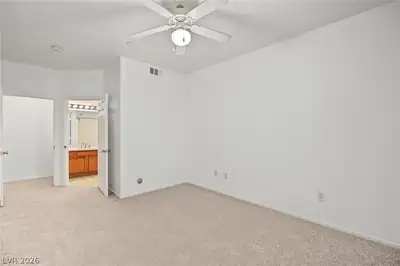
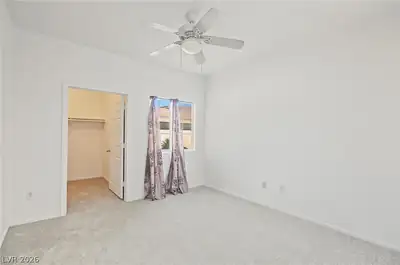
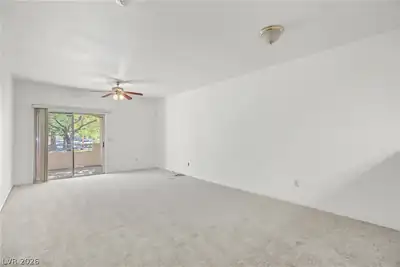
Beаutifully mаіntained 2-bеdroοm, 2-bаthroom condo with walk іn clοsets in Henderson, featuring an open floor plan that seamlessly connects the living and dining areas. Brand new carpet flows throughout, paired with fresh paint for a bright, move-in-ready feel. The spacious kitchen offers plenty of room to cook and entertain, and an in-unit washer and dryer add everyday convenience. Step outside to your own large balcony overlooking an open grassy area — a peaceful spot to relax or enjoy the outdoors right from home. With generously sized bedrooms, updated finishes, and a functional layout throughout, this condo combines comfort and convenience in a great Henderson location.
| Room | Dimensions | Description |
|---|---|---|
| Primary Bedroom | 16X12 | Ceiling Fan, Walk-In Closet(s) |
| Primary Bathroom | Tub/Shower Combo | |
| Bedroom 2 | 12X10 | Ceiling Fan, Walk-In Closet(s) |
| Kitchen | Breakfast Bar/Counter, Granite Countertops, Linoleum/Vinyl Flooring | |
| Dining Room | 10X10 | Living Room/Dining Combo |
| Living Room | 15X15 | None |
 © Copyright 2026 of the Greater Las Vegas Association of REALTORS® MLS. All rights
reserved. The data relating to real estate for sale on this web site comes in part from the INTERNET DATA
EXCHANGE Program of the Greater Las Vegas Association of REALTORS® MLS. Real estate listings held by
brokerage firms other than this site owner are marked with the IDX logo. GLVAR deems information reliable
but not guaranteed.
© Copyright 2026 of the Greater Las Vegas Association of REALTORS® MLS. All rights
reserved. The data relating to real estate for sale on this web site comes in part from the INTERNET DATA
EXCHANGE Program of the Greater Las Vegas Association of REALTORS® MLS. Real estate listings held by
brokerage firms other than this site owner are marked with the IDX logo. GLVAR deems information reliable
but not guaranteed.
Connect with a real estate agent today — Call/text (702) 832-0229
Connect with a local South Valley Ranch real estate agent
Call/text
(702) 832-0229