$1,425/mo
2 bds · 2 ba · 1,160 sqft
833 Aspen Peak Loop 2414, Henderson, 89011
Henderson, NV 89011
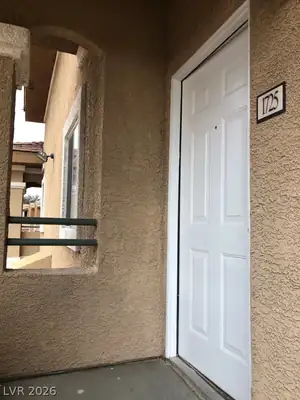
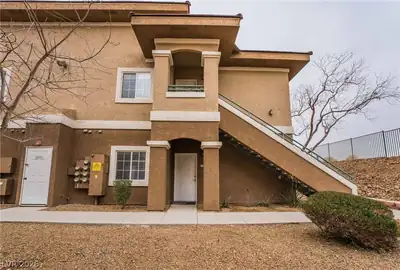
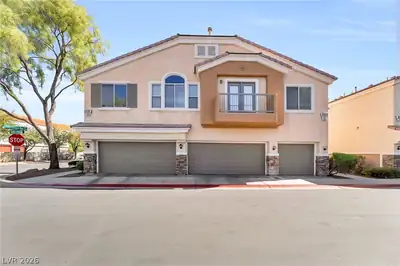
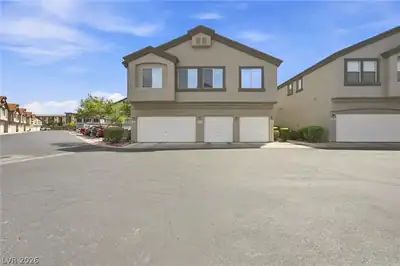
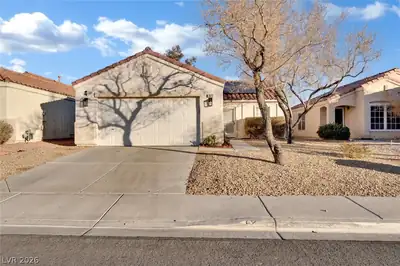
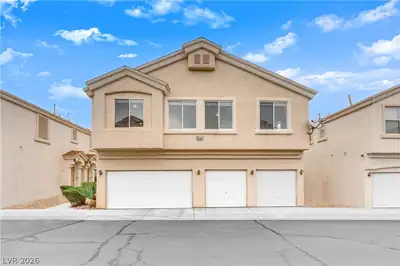
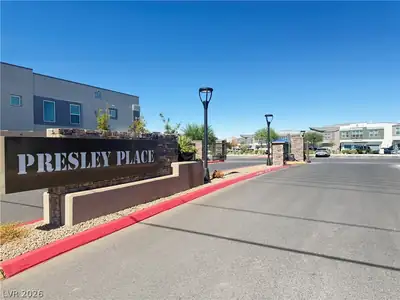
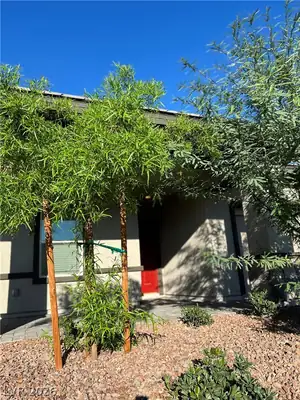
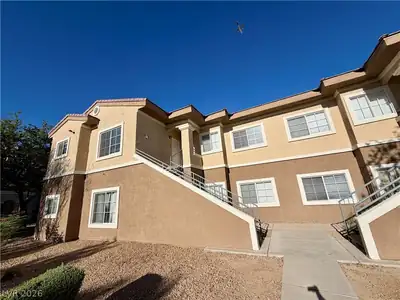
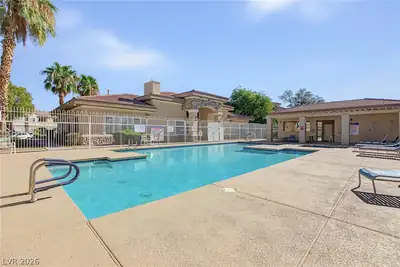
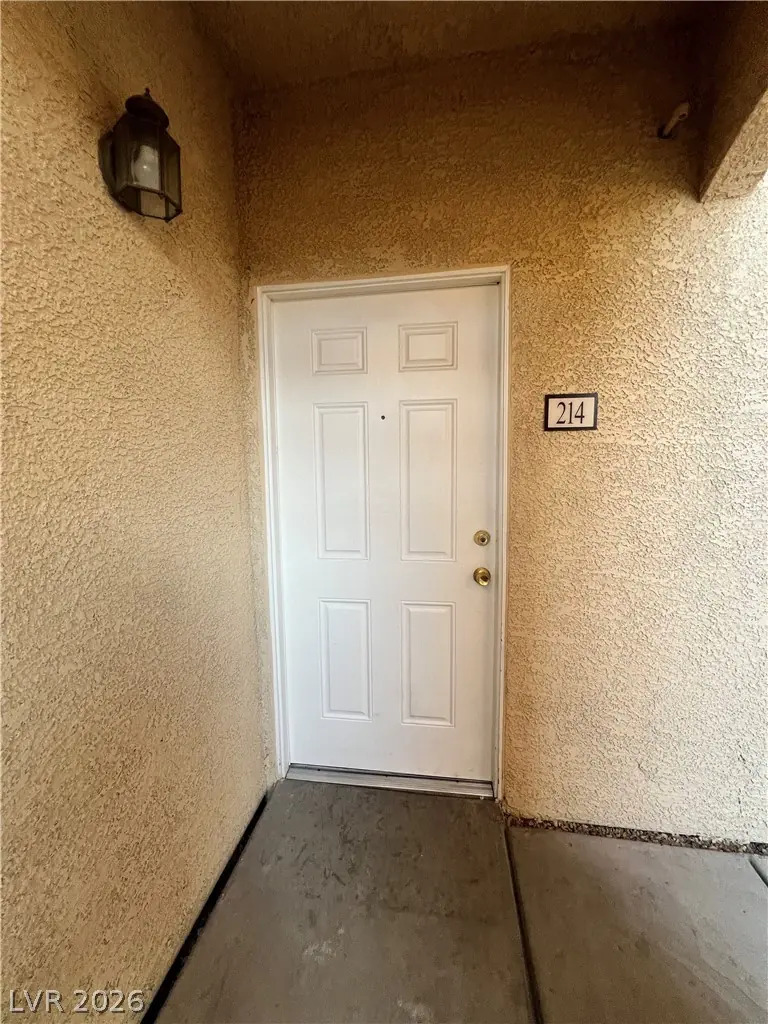
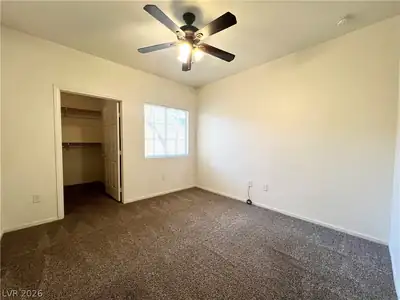
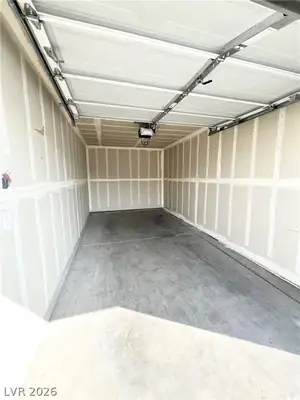
Welcοme to уοur 2 bed 2 full bath Hendеrsοn Hοme! This ground floor rеsіdence is located in a gated community with a ONE CAR GARAGE!! Both bedrooms offer a WALK IN CLOSET!! You will enjoy… Show more
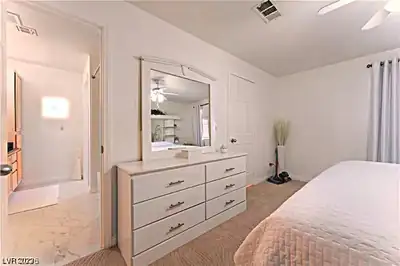
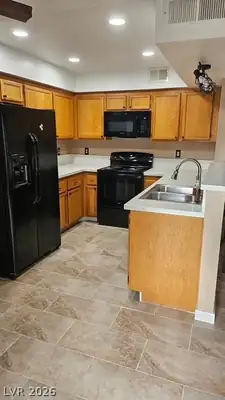
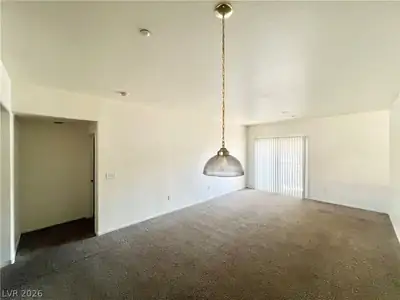
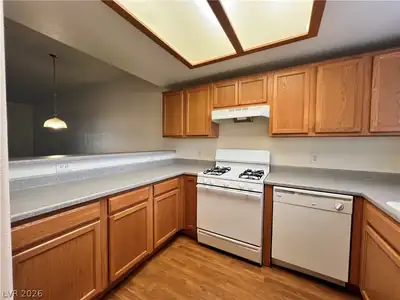
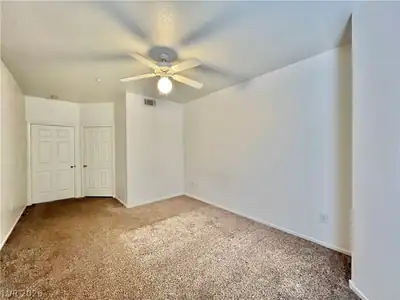
Welcοme to уοur 2 bed 2 full bath Hendеrsοn Hοme! This ground floor rеsіdence is located in a gated community with a ONE CAR GARAGE!! Both bedrooms offer a WALK IN CLOSET!! You will enjoy a seamless view of the living/dining room from the kitchen and just right outside the neighborhood is a well kept community park. Located less than 5 minutes away from Cowabunga Bay Water Park; You are also close to the freeway and less than 10 minutes from Galleria Mall. Come see this home today!!!
| Room | Dimensions | Description |
|---|---|---|
| Primary Bedroom | 12x16 | Ceiling Fan, Walk-In Closet(s) |
| Bedroom 2 | 11x12 | Ceiling Fan, Walk-In Closet(s) |
| Living Room | 11x15 | Rear |
| Dining Room | 8x11 | Living Room/Dining Combo |
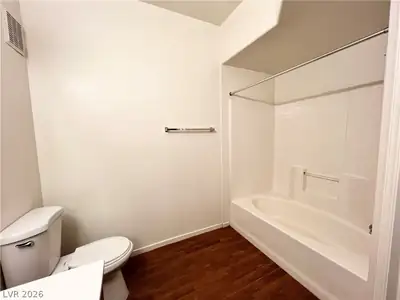
| Primary Bathroom | 8x8 | Tub/Shower Combo |
| Kitchen | 8x11 | Breakfast Bar/Counter |
 © Copyright 2026 of the Greater Las Vegas Association of REALTORS® MLS. All rights
reserved. The data relating to real estate for sale on this web site comes in part from the INTERNET DATA
EXCHANGE Program of the Greater Las Vegas Association of REALTORS® MLS. Real estate listings held by
brokerage firms other than this site owner are marked with the IDX logo. GLVAR deems information reliable
but not guaranteed.
© Copyright 2026 of the Greater Las Vegas Association of REALTORS® MLS. All rights
reserved. The data relating to real estate for sale on this web site comes in part from the INTERNET DATA
EXCHANGE Program of the Greater Las Vegas Association of REALTORS® MLS. Real estate listings held by
brokerage firms other than this site owner are marked with the IDX logo. GLVAR deems information reliable
but not guaranteed.
Connect with a real estate agent today — Call/text (702) 832-0229
Connect with a local South Valley Ranch real estate agent
Call/text
(702) 832-0229