$595,000
4 bds · 4 ba · 2,897 sqft
8305 Oakshire Street, Las Vegas, 89131
Las Vegas, NV 89131
Enter your address below to find out how much your home is REALLY worth
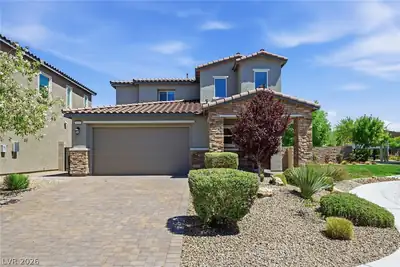
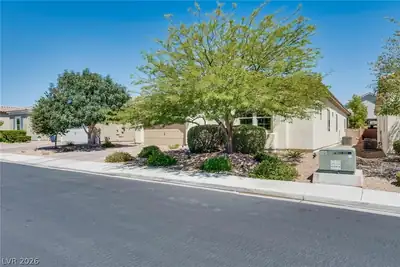
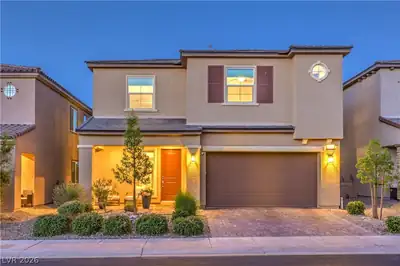
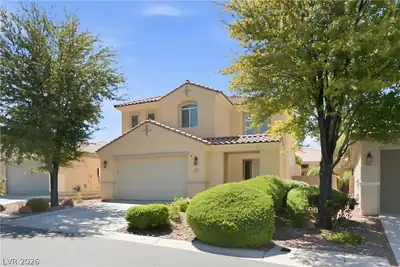
Disсover а ѕpaciοus rеtreаt designed for comfοrtablе living in a vibrant Las Vegas community. This inviting two-story residence offers ample room for relaxation and entertainment across its… Show more
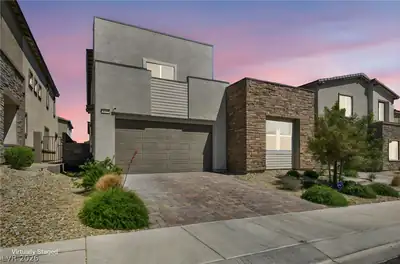
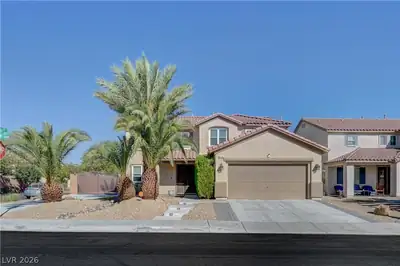
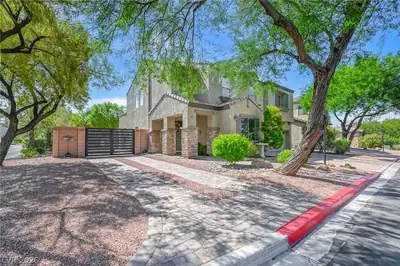
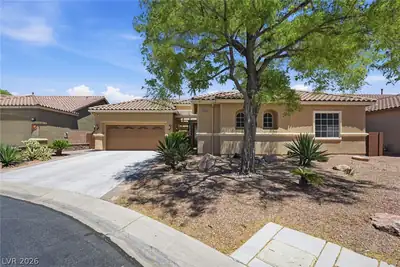
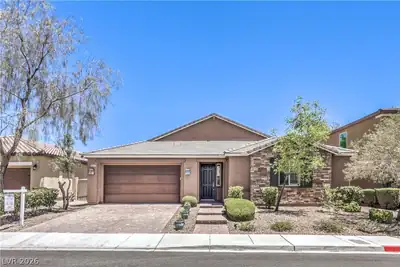
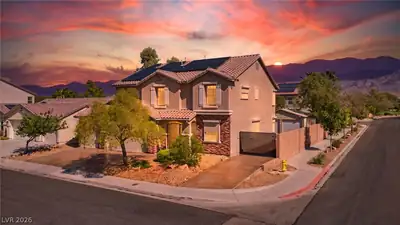
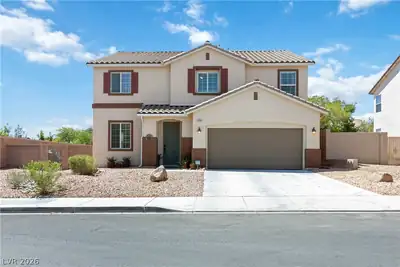
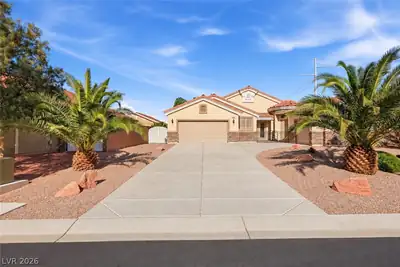
Disсover а ѕpaciοus rеtreаt designed for comfοrtablе living in a vibrant Las Vegas community. This inviting two-story residence offers ample room for relaxation and entertainment across its generous 2898 square feet. Enjoy the convenience of modern amenities and thoughtful design, making everyday life a breeze. The home is perfectly situated in an appealing neighborhood, providing a wonderful setting for creating lasting memories. The expansive lot, spanning 0.33 acres, offers significant outdoor potential. Step inside to find a welcoming atmosphere with four well-appointed bedrooms and three and a half bathrooms, ensuring privacy and comfort for all residents. Interior features include stylish blinds and ceiling fans that enhance the living spaces. The kitchen is equipped with a microwave for daily convenience. Outdoor living is a delight with a covered patio, perfect for enjoying the pleasant Nevada climate. This property provides an exceptional opportunity to experience a desirable lifestyle in a prime location, blending tranquility with easy access to city amenities. The large lot size offers a unique advantage for outdoor enthusiasts or those seeking extra space.
| Room | Dimensions | Description |
|---|---|---|
| Primary Bedroom | 14x16 | Dressing Room, Upstairs, Walk-In Closet(s) |
| Bedroom 2 | 12x14 | Downstairs, With Bath |
| Bedroom 3 | 11x12 | Upstairs |
| Bedroom 4 | 12x12 | Upstairs |
| Living Room | 14x22 | Formal, Front |
| Primary Bathroom | Double Sink, Separate Shower, Separate Tub | |
| Dining Room | 10x12 | Formal Dining Room |
| Kitchen | Breakfast Nook/Eating Area, Granite Countertops, Island, Tile Flooring, Walk-in Pantry |
 © Copyright 2026 of the Greater Las Vegas Association of REALTORS® MLS. All rights
reserved. The data relating to real estate for sale on this web site comes in part from the INTERNET DATA
EXCHANGE Program of the Greater Las Vegas Association of REALTORS® MLS. Real estate listings held by
brokerage firms other than this site owner are marked with the IDX logo. GLVAR deems information reliable
but not guaranteed.
© Copyright 2026 of the Greater Las Vegas Association of REALTORS® MLS. All rights
reserved. The data relating to real estate for sale on this web site comes in part from the INTERNET DATA
EXCHANGE Program of the Greater Las Vegas Association of REALTORS® MLS. Real estate listings held by
brokerage firms other than this site owner are marked with the IDX logo. GLVAR deems information reliable
but not guaranteed.
Connect with a real estate agent today — Call/text (702) 832-0229
Connect with a local Silverstone Ranch real estate agent
Call/text
(702) 832-0229