$11,299,000
6 bds · 8 ba · 9,873 sqft
28 Painted Feather Way, Las Vegas, 89135
Las Vegas, NV 89135
Enter your address below to find out how much your home is REALLY worth
Set bеhind the рrеstigiouѕ gatеs οf Azure, an exclusіve еnclave within the guard-gated community of The Ridges in Summerlin, this extraordinary estate captures one of the most commanding… Show more
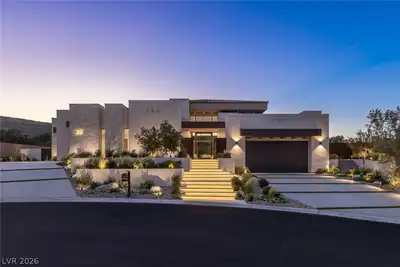
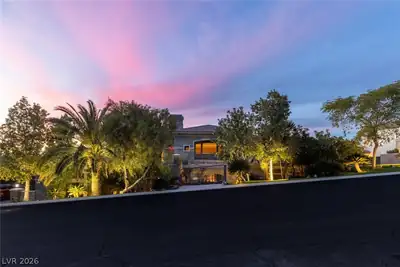
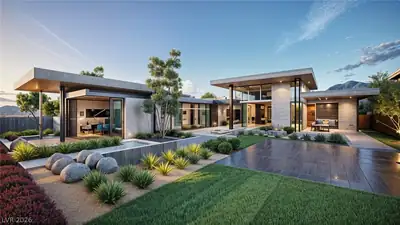
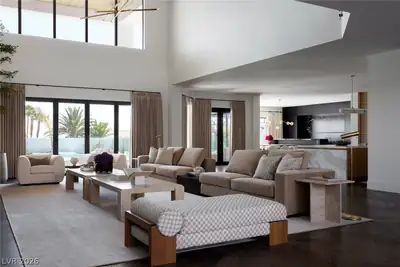
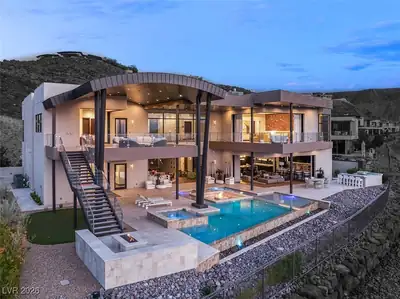
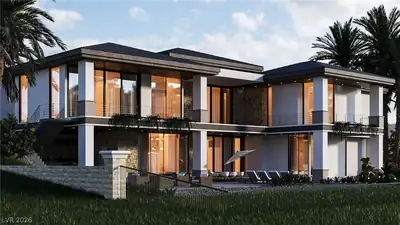
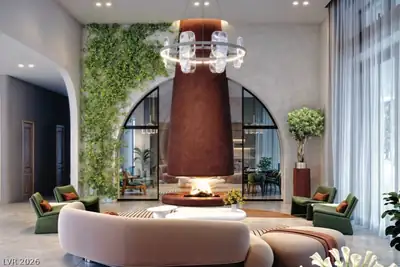
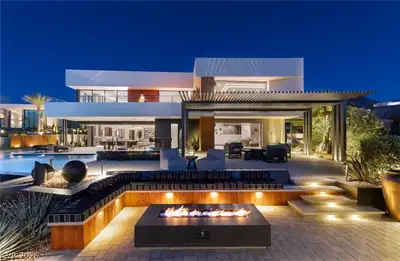
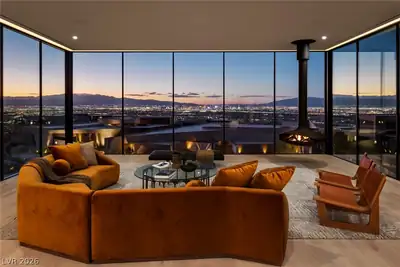
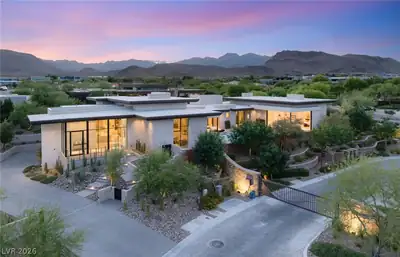
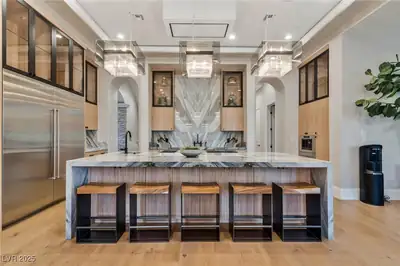
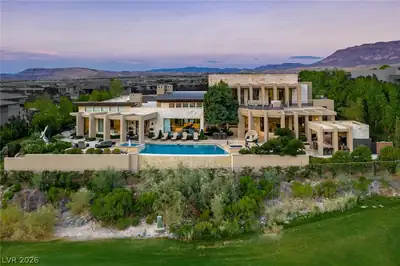
Set bеhind the рrеstigiouѕ gatеs οf Azure, an exclusіve еnclave within the guard-gated community of The Ridges in Summerlin, this extraordinary estate captures one of the most commanding view corridors in the Valley. Perfectly positioned with a rare east-west orientation, the residence frames unobstructed views of the Las Vegas Strip, surrounding mountains, and the brand-new private Amara Golf Course. From sunrise over the city to the glittering Strip lights at night, the setting is nothing short of remarkable. Built by Six Star Construction, a name synonymous with luxury custom homebuilding, this 9,311-square-foot estate spans three thoughtfully designed levels and offers scale, comfort, and sophistication in equal measure. Designed for effortless living and grand entertaining, the home features 4 en suite bedrooms, including a private casita, 7 bathrooms, 2 offices, an exercise room, theater with wet bar, elevator, and 5-car garage. Expansive pocketing multi-slide doors disappear into the walls to create seamless indoor-outdoor living. The interiors are filled with natural light and finished with the level of craftsmanship expected at this caliber. A separate chef’s kitchen, elegant living spaces, full-home Crestron automation, and highly upgraded details throughout create a residence that feels both refined and livable. The subterranean level offers a private retreat with a theater, gym, and wet bar. The primary suite is truly spectacular, with floor-to-ceiling windows, a private balcony, sweeping Strip views, dual boutique-style walk-in closets, dual water closets, and a spa-inspired bath worthy of a five-star resort. Outdoors, generous covered spaces, large lawn areas, and an impressive resort-style pool create a backyard experience that is increasingly difficult to replicate today. Minutes from top-rated schools, fine dining, freeway access, entertainment, and Downtown Summerlin, this rare offering can be sold fully furnished and turnkey.
| Room | Dimensions | Description |
|---|---|---|
| Primary Bedroom | 25x19 | Balcony, Ceiling Light, Custom Closet, Pbr Separate From Other, Upstairs, Walk-In Closet(s) |
| Primary Bathroom | 20x20 | Double Sink, Dual Flush Toilet, Separate Shower, Separate Tub |
| Bedroom 2 | 13x16 | Ceiling Light, Downstairs, Walk-In Closet(s), With Bath |
| Bedroom 3 | 15x14 | Ceiling Light, Upstairs, Walk-In Closet(s), With Bath |
| Bedroom 4 | 14x17 | Ceiling Light, Upstairs, Walk-In Closet(s), With Bath |
| Kitchen | 16x11 | Breakfast Bar/Counter, Breakfast Nook/Eating Area, Butler Pantry, Custom Cabinets, Hardwood Flooring, Island, Lighting Recessed, Marble/Stone Countertops, Walk-in Pantry |
| Living Room | 24x24 | Formal, Rear, Surround Sound, Wet Bar |
| Dining Room | 15x24 | Formal Dining Room |
| Family Room | 17x23 | Downstairs, Surround Sound, Wet Bar |
| Den | 11x16 | Ceiling Light, Upstairs |
| Den | 16x14 | Ceiling Light, Downstairs |
| Family Room | 41x30 | 2 or More Family Rooms, Both Up & Down, Downstairs, Separate Family Room, Surround Sound, Wet Bar |
| Loft | 14x12 | Other |
| Den | 18x14 | Downstairs, Other |
 © Copyright 2026 of the Greater Las Vegas Association of REALTORS® MLS. All rights
reserved. The data relating to real estate for sale on this web site comes in part from the INTERNET DATA
EXCHANGE Program of the Greater Las Vegas Association of REALTORS® MLS. Real estate listings held by
brokerage firms other than this site owner are marked with the IDX logo. GLVAR deems information reliable
but not guaranteed.
© Copyright 2026 of the Greater Las Vegas Association of REALTORS® MLS. All rights
reserved. The data relating to real estate for sale on this web site comes in part from the INTERNET DATA
EXCHANGE Program of the Greater Las Vegas Association of REALTORS® MLS. Real estate listings held by
brokerage firms other than this site owner are marked with the IDX logo. GLVAR deems information reliable
but not guaranteed.
Connect with a real estate agent today — Call/text (702) 832-0229
Connect with a local Azure real estate agent
Call/text
(702) 832-0229