$1,350,000
4 bds · 5 ba · 3,792 sqft
2846 Barrow Downs Street, Las Vegas, 89135
Las Vegas, NV 89145
Nestled within the prestigious guard-gated community of Queensridge North, this spacious residence offers an exceptional opportunity to create your own private sanctuary. With 4 bedrooms… Show more
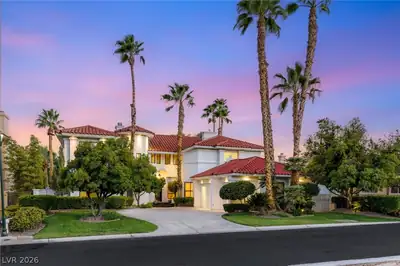
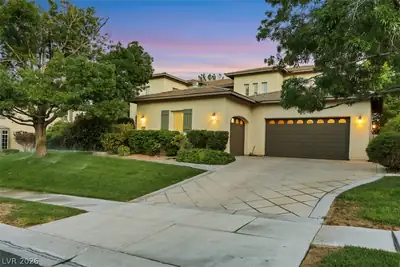
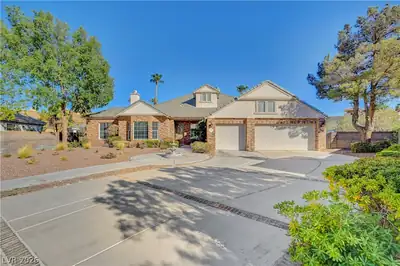
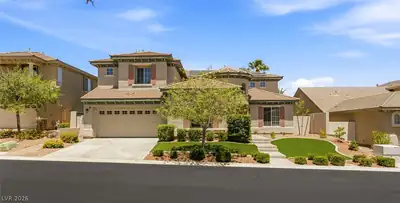
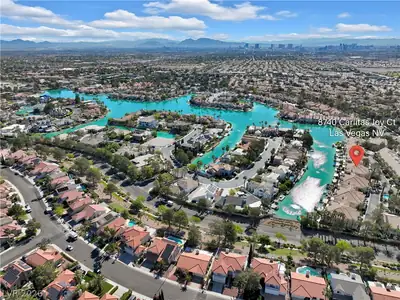
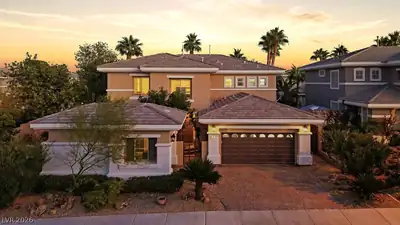
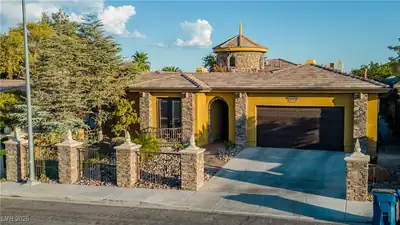
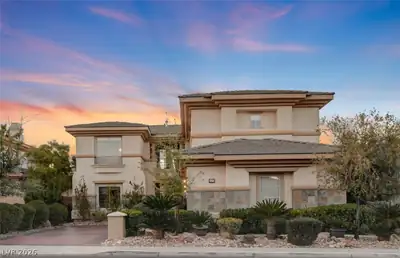
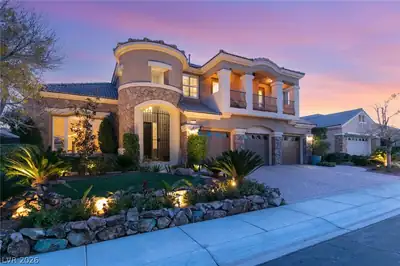
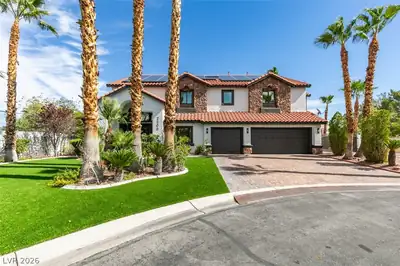
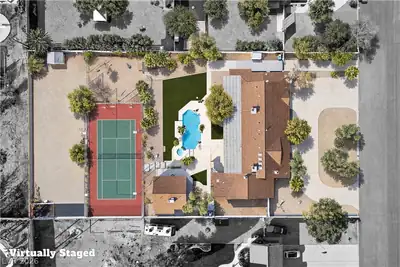
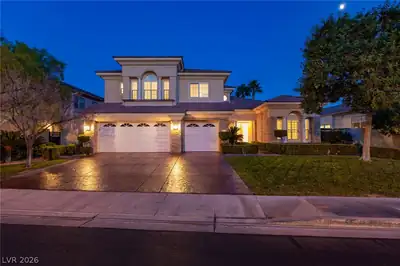
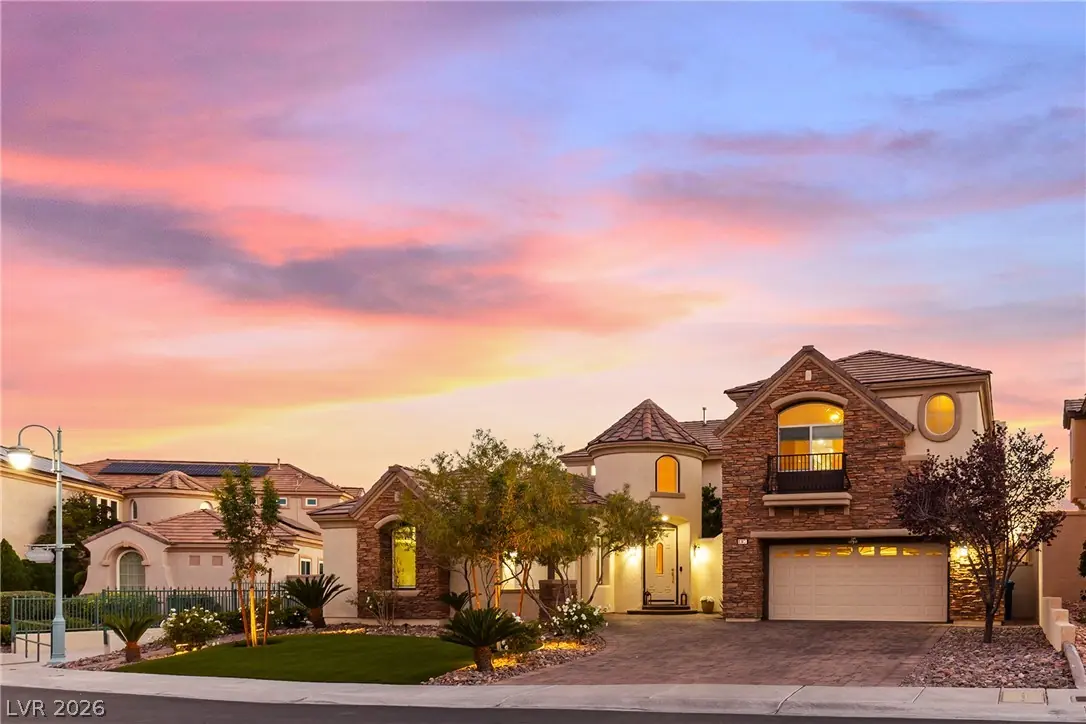
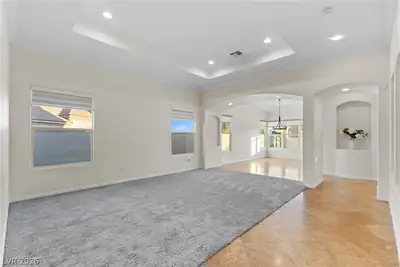
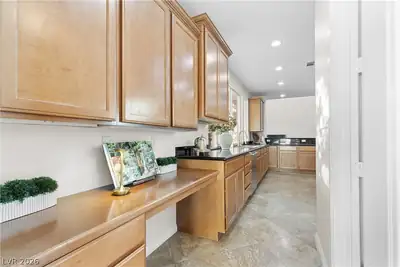
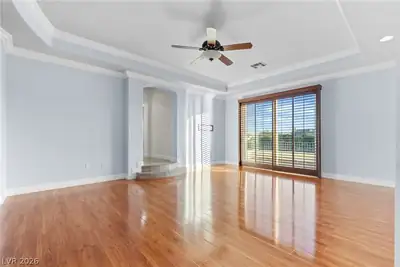
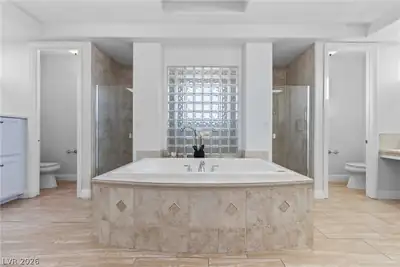
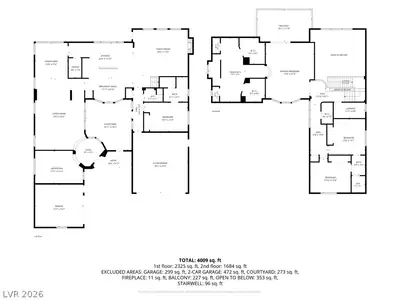
Nestled within the prestigious guard-gated community of Queensridge North, this spacious residence offers an exceptional opportunity to create your own private sanctuary. With 4 bedrooms, 3.5 baths, and an additional office/den, the home provides generous space for comfortable living, working, and entertaining. The main level features a spacious bedroom, and bathroom ideal for guests or multigenerational living. Formal living and dining areas showcase soaring ceilings, expansive windows, travertine flooring, and an abundance of natural light. The inviting kitchen features a generous island, breakfast bar, and stainless-steel appliances, opening to a dramatic great room with double-height ceilings . Enjoy your private courtyard at the center of the home and your backyard oasis, where you can entertain guests with a barbecue, relax beneath the large covered patio, or enjoy the pool and spa. Upstairs, the luxurious primary suite offers a peaceful retreat complete with a private balcony, dual walk-in closets, dual vanities, separate water closets, and a large spa-like bathroom featuring a separate shower and soaking tub. Queensridge residents enjoy 24-hour guard-gated security and a serene setting with tree-lined streets, greenbelts, parks, and beautifully landscaped gardens and community tennis and basketball courts. . Enjoy exceptional shopping, dining, and entertainment just minutes away at Tivoli Village, Boca Park, and Downtown Summerlin. Bring your vision and transform this exceptional property into the home you’ve always imagined.
| Room | Dimensions | Description |
|---|---|---|
| Primary Bedroom | 20x18 | Balcony, Walk-In Closet(s) |
| Primary Bathroom | Double Sink, Separate Shower, Separate Tub | |
| Dining Room | 17x12 | Dining Area, Formal Dining Room |
| Kitchen | Breakfast Bar/Counter, Island, Stainless Steel Appliances | |
| Living Room | 18x18 | Entry Foyer, Formal, Front |
| Family Room | 19x17 | Downstairs, Separate Family Room |
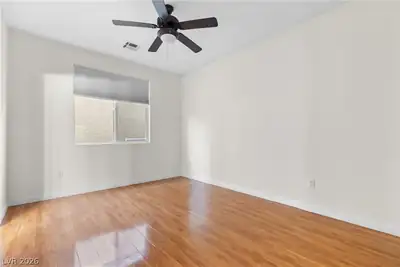
| Bedroom 2 | 14x11 | Built In Shelves, Ceiling Fan |
| Bedroom 3 | 13x12 | Ceiling Fan |
| Bedroom 4 | 14x12 | Built In Shelves, Ceiling Fan, Downstairs |


 © Copyright 2026 of the Greater Las Vegas Association of REALTORS® MLS. All rights
reserved. The data relating to real estate for sale on this web site comes in part from the INTERNET DATA
EXCHANGE Program of the Greater Las Vegas Association of REALTORS® MLS. Real estate listings held by
brokerage firms other than this site owner are marked with the IDX logo. GLVAR deems information reliable
but not guaranteed.
Connect with a real estate agent today — Call/text (702) 832-0229
Connect with a local Queensridge real estate agent
Call/text
(702) 832-0229