$2,050,000
4 bds · 4 ba · 3,888 sqft
1405 French Merlot Court, Las Vegas, 89144
Las Vegas, NV 89144
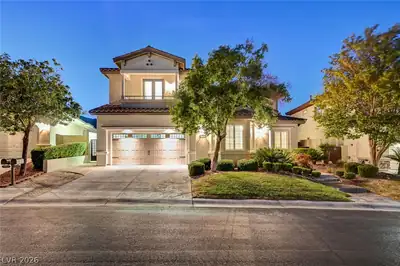
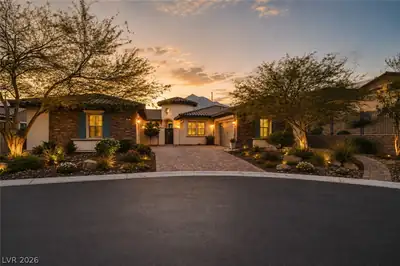
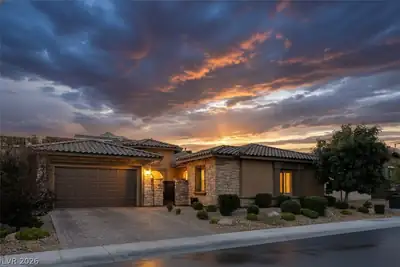
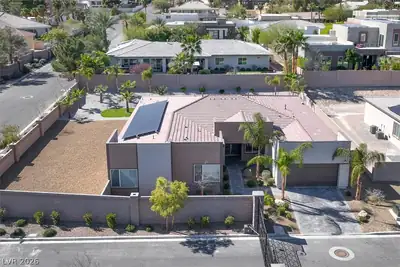
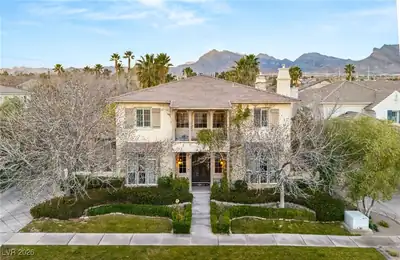
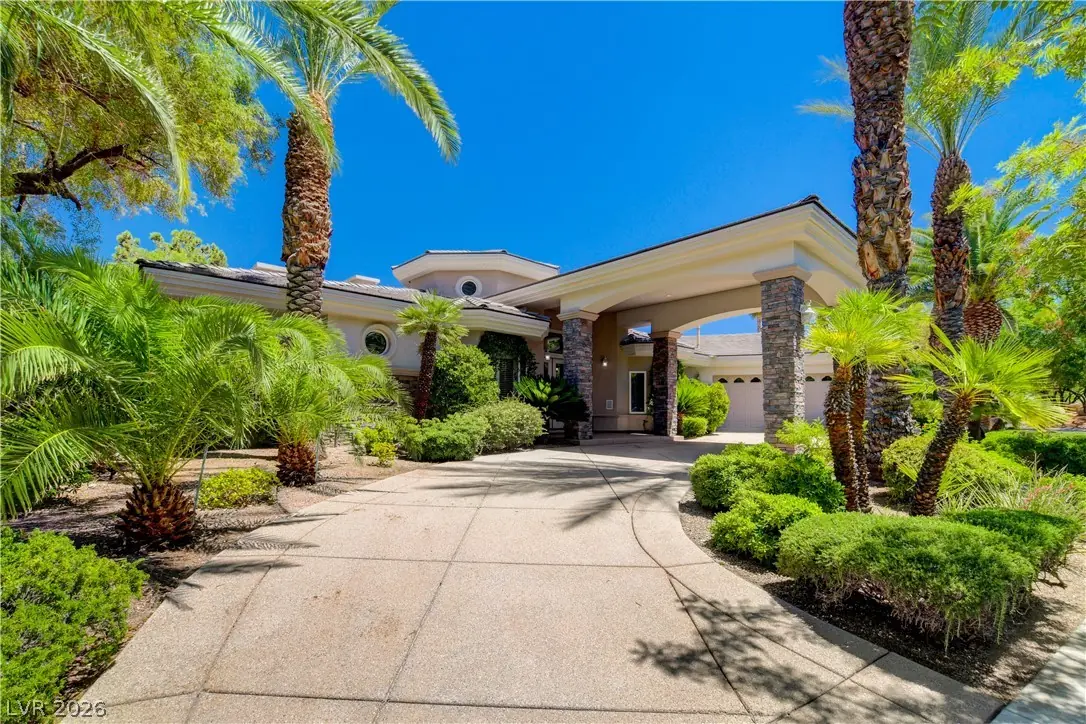
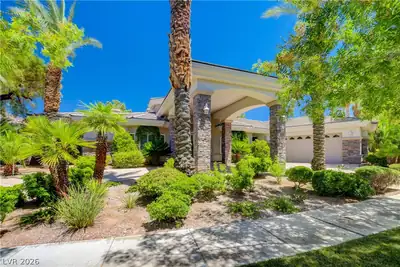
Located in the premier guard gated Canyon Fairways neighborhood. Option to add a 4th bedroom in the designated office. Amazing investment potential. The living room features dramatic… Show more
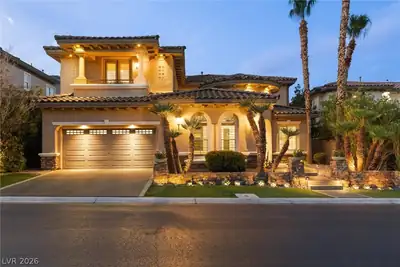
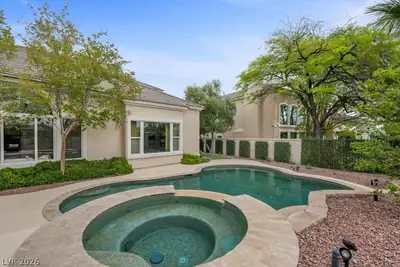
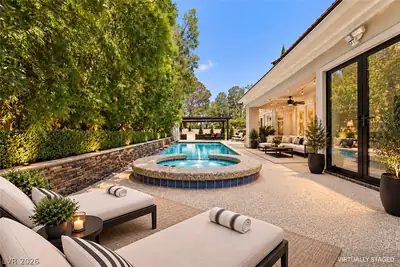
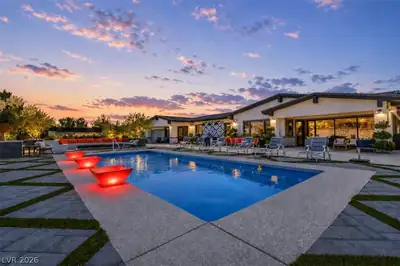
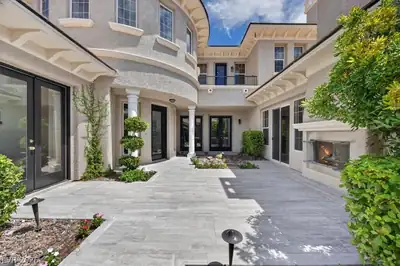
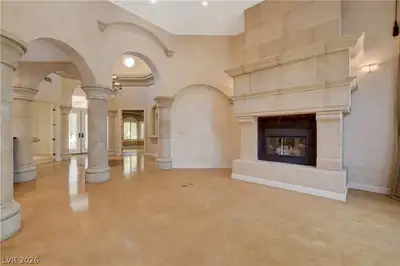
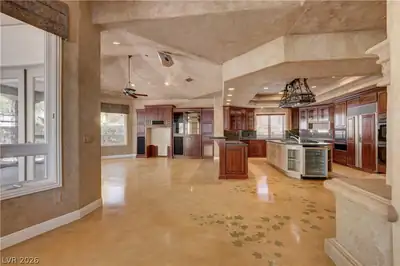
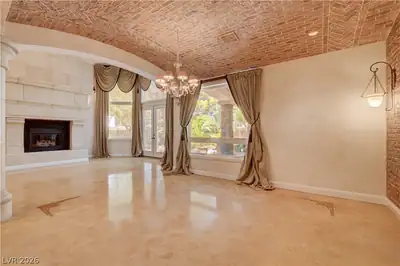
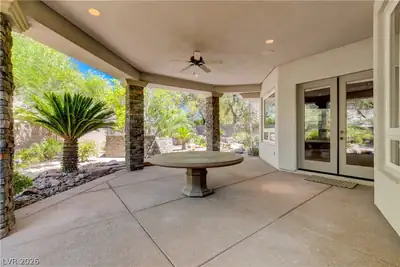
Located in the premier guard gated Canyon Fairways neighborhood. Option to add a 4th bedroom in the designated office. Amazing investment potential. The living room features dramatic ceilings and a floor to ceiling fireplace, while the dining area offers an arched ceiling wine cellar feel with brick accents and a central wet bar. The kitchen includes a Sub Zero refrigerator, double ovens, granite counters, custom cabinetry, breakfast nook, and dramatic fireplace, all opening to a bright family room with a coved ceiling. The backyard is designed for relaxation and entertaining with a river style water feature, mature landscaping, built in grill and bar and large covered patio. A spacious oversized 2 car (813 sq/ft) garage with tons of space, storage and workbench. Residents enjoy tennis, basketball, walking trails, TPC golf, and close proximity to shopping and dining. A perfect and rare opportunity for expansion and to reimagine a home in this ideal location.
| Room | Dimensions | Description |
|---|---|---|
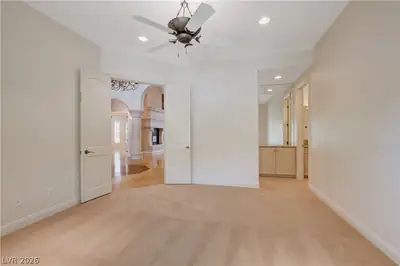
| Primary Bedroom | 17x19 | Ceiling Fan, Ceiling Light, Custom Closet |
| Primary Bathroom | Double Sink, Make Up Table, Separate Shower, Tub With Jets | |
| Bedroom 2 | 16x14 | Ceiling Light, Closet |
| Bedroom 3 | 13x17 | Ceiling Light, Closet |
| Kitchen | Breakfast Bar/Counter, Breakfast Nook/Eating Area, Custom Cabinets, Granite Countertops, Island, Walk-in Pantry | |
| Dining Room | 14x12 | Formal Dining Room |
| Family Room | 20x21 | Ceiling Fan, Entertainment Center, Surround Sound |
| Living Room | 17x16 | Formal |
| Den | 14x17 | Ceiling Fan |
 © Copyright 2026 of the Greater Las Vegas Association of REALTORS® MLS. All rights
reserved. The data relating to real estate for sale on this web site comes in part from the INTERNET DATA
EXCHANGE Program of the Greater Las Vegas Association of REALTORS® MLS. Real estate listings held by
brokerage firms other than this site owner are marked with the IDX logo. GLVAR deems information reliable
but not guaranteed.
© Copyright 2026 of the Greater Las Vegas Association of REALTORS® MLS. All rights
reserved. The data relating to real estate for sale on this web site comes in part from the INTERNET DATA
EXCHANGE Program of the Greater Las Vegas Association of REALTORS® MLS. Real estate listings held by
brokerage firms other than this site owner are marked with the IDX logo. GLVAR deems information reliable
but not guaranteed.
Connect with a real estate agent today — Call/text (702) 832-0229

Summerlin is a master-planned community in the West part of the Las Vegas area. The community is divided into 3 sub-communities: North Summerlin, West Summerlin, and South Summerlin.
Read about Summerlin Community.Connect with a local Summerlin real estate agent
Call/text
(702) 832-0229