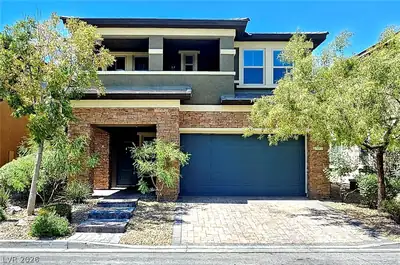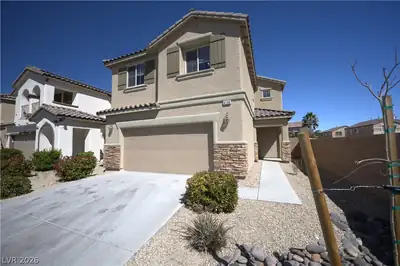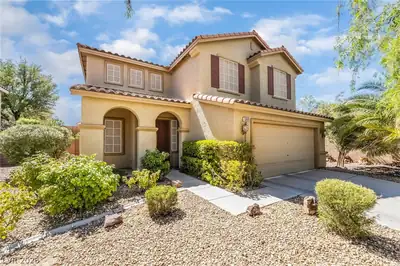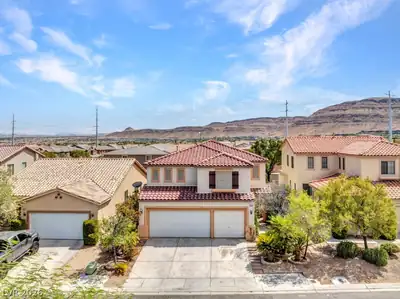
$569,900
4 bds · 3 ba · 2,722 sqft
10143 Canyon Hills Avenue, Las Vegas, 89148
Las Vegas, NV 89148
Enter your address below to find out how much your home is REALLY worth
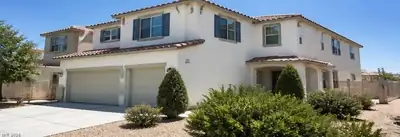
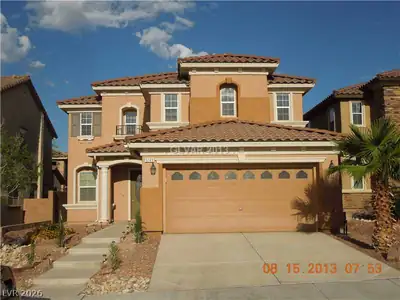
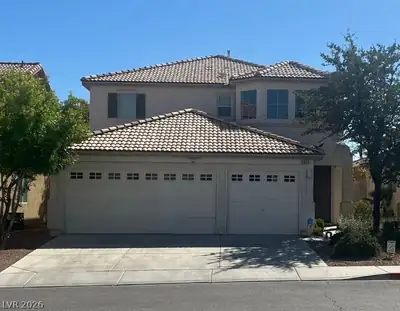
Step into this pristine former model home, built in 2003, that exudes elegance and meticulous care. Nestled on approx. 4,792 sqft, this two-story gem offers 2,722sqft of thoughtfully… Show more
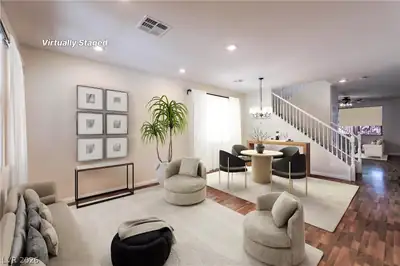
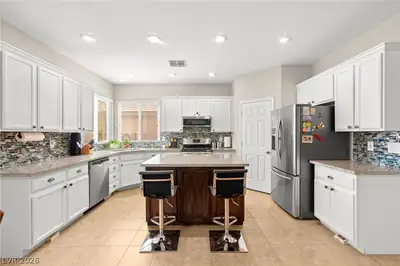
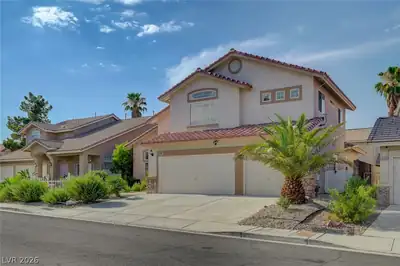
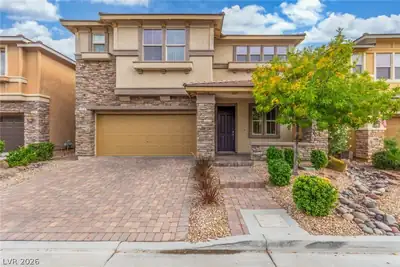
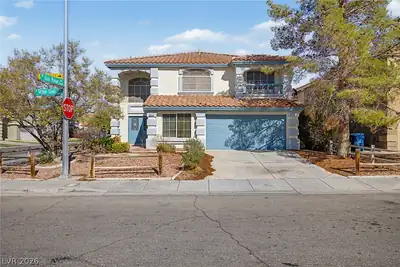
Step into this pristine former model home, built in 2003, that exudes elegance and meticulous care. Nestled on approx. 4,792 sqft, this two-story gem offers 2,722sqft of thoughtfully designed living space with 3 bedrooms, 2.5 baths, and a spacious 3-car garage Upon entry, you're greeted by a formal living room and dining area, perfect for hosting guests. Enjoy the warmth of real hardwood floors flowing seamlessly into the family room, which features a cozy gas fireplace. The heart of the home is the open kitchen, boasting an island, breakfast bar, granite countertops, stainless steel appliances, and a generous walk-in pantry—ideal for both casual meals and gourmet preparation .The property includes a versatile den/office complete with built-in cabinetry, A soaring staircase leads upstairs to a huge loft—perfect for a second living area. The Primary suite impresses with a private balcony, double sinks, a separate tub and shower, and a walk-in close. Hot Tub included.
| Room | Dimensions | Description |
|---|---|---|
| Loft | 25x22 | Other |
| Living Room | 18x20 | Formal, Front |
| Kitchen | Breakfast Bar/Counter, Butler Pantry, Granite Countertops, Hardwood Flooring, Island | |
| Family Room | 16x15 | Downstairs |
| Dining Room | 14x16 | Formal Dining Room |
| Den | 11x12 | Built-Ins, Downstairs |
| Bedroom 3 | 11x11 | Upstairs, Walk-In Closet(s) |
| Bedroom 2 | 11x11 | Upstairs, Walk-In Closet(s) |
| Primary Bathroom | Double Sink, Separate Shower, Separate Tub | |
| Primary Bedroom | 16x16 | Balcony, Ceiling Light, Closet, Walk-In Closet(s) |
 © Copyright 2026 of the Greater Las Vegas Association of REALTORS® MLS. All rights
reserved. The data relating to real estate for sale on this web site comes in part from the INTERNET DATA
EXCHANGE Program of the Greater Las Vegas Association of REALTORS® MLS. Real estate listings held by
brokerage firms other than this site owner are marked with the IDX logo. GLVAR deems information reliable
but not guaranteed.
© Copyright 2026 of the Greater Las Vegas Association of REALTORS® MLS. All rights
reserved. The data relating to real estate for sale on this web site comes in part from the INTERNET DATA
EXCHANGE Program of the Greater Las Vegas Association of REALTORS® MLS. Real estate listings held by
brokerage firms other than this site owner are marked with the IDX logo. GLVAR deems information reliable
but not guaranteed.
Connect with a real estate agent today — Call/text (702) 832-0229