$5,999,000
5 bds · 7 ba · 9,105 sqft
9017 Grove Crest Lane, Las Vegas, 89134
Las Vegas, NV 89145
Enter your address below to find out how much your home is REALLY worth
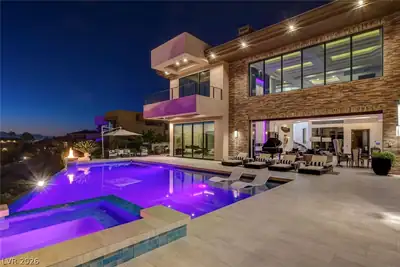
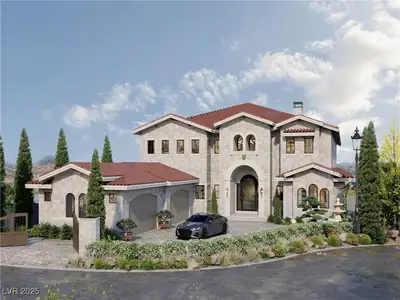
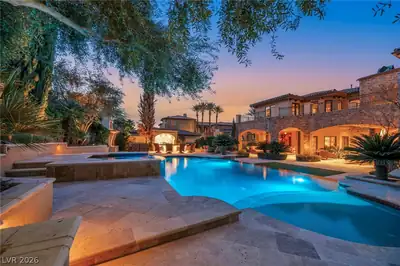
Tucked behind the exclusive gates of Orient Express, within the prestigious guard-gated Queensridge, this European-inspired masterpiece offers a once-in-a-lifetime opportunity. Set on an… Show more
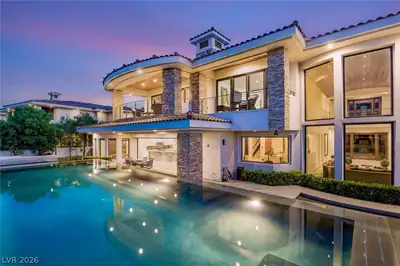
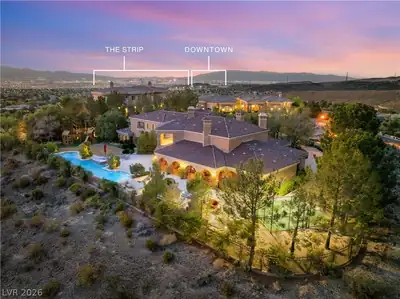
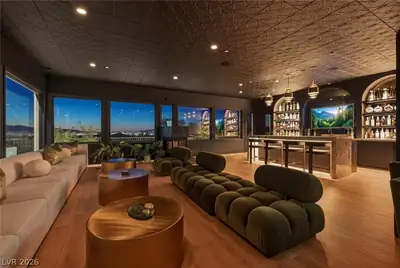
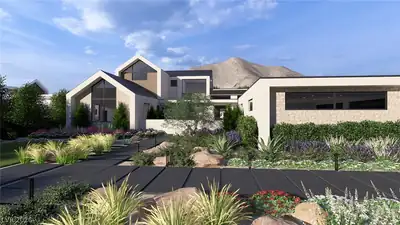
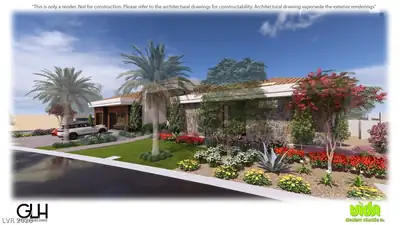
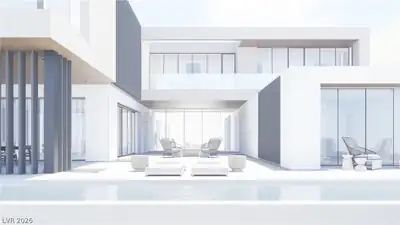
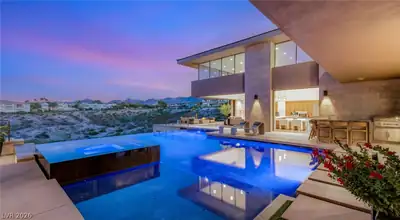
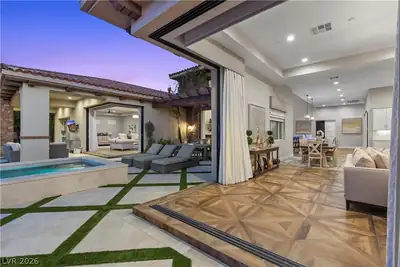
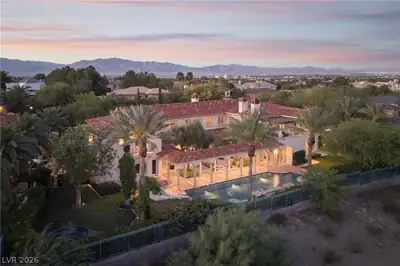
Tucked behind the exclusive gates of Orient Express, within the prestigious guard-gated Queensridge, this European-inspired masterpiece offers a once-in-a-lifetime opportunity. Set on an ultra-rare 1.13-acre lot, the estate spans over 11,400 sqft with 8 en-suite bedrooms, including dual primary suites on each level, plus a detached casita. Timeless architecture meets unrivaled luxury: an executive office, wine cellar, elevator, 5 fireplaces, 4 balconies, dual staircases, gourmet + outdoor kitchen, putting green with pitching areas, and one of Vegas’ largest, irreplaceable pools. A circular drive under a porte cochere leads to a side-loading 6-car garage and private courtyard. Enjoy Strip and mountain views, all just minutes from Downtown Summerlin, golf, dining, shopping, entertainment, and top-rated schools. Crafted by Executive Home Builders—renowned for their exceptional work, including neighboring landmarks like Tivoli Village and One Queensridge Place—this home is a true trophy.
| Room | Dimensions | Description |
|---|---|---|
| Dining Room | 12X10 | Dining Area, Kitchen/Dining Room Combo |
| Family Room | 23x22 | Downstairs, Vaulted Ceiling |
| Bedroom 8 | 17x22 | Ceiling Fan, Closet, Walk-In Closet(s), With Bath |
| Dining Room | 19x13 | Formal Dining Room |
| Den | 16x18 | Built-Ins, Ceiling Fan, Downstairs |
| Bedroom 7 | 32x21 | Ceiling Fan, Upstairs, Walk-In Closet(s) |
| Living Room | 23x27 | Built-In Entertainment Center, Rear, Wet Bar |
| Kitchen | 18x14 | Breakfast Bar/Counter, Breakfast Nook/Eating Area, Stainless Steel Appliances, Walk-in Pantry |
| Primary Bedroom | 37x32 | 2 Pbr's, Balcony, Built-in Bookcases, Built-In Entertainment Center, Ceiling Fan, Custom Closet, Pbr Separate From Other, Sitting Room, Upstairs, Walk-In Closet(s) |
| Bedroom 6 | 17x14 | Upstairs, Walk-In Closet(s), With Bath |
| Bedroom 5 | 17x14 | Ceiling Fan, Upstairs, Walk-In Closet(s), With Bath |
| Bedroom 4 | 14x14 | Ceiling Fan, Custom Closet, Upstairs, Walk-In Closet(s), With Bath |
| Bedroom 3 | 18x12 | Ceiling Fan, Custom Closet, Downstairs, Walk-In Closet(s), With Bath |
| Bedroom 2 | 14x12 | Ceiling Fan, Custom Closet, Downstairs, Walk-In Closet(s), With Bath |
| Primary Bathroom | 30X15 | Double Sink, Make Up Table, Separate Shower, Separate Tub, Steam Shower, Tub With Jets |
| Primary Bedroom | 32x20 | 2 Pbr's, Bedroom With Bath Downstairs, Ceiling Fan, Custom Closet, Downstairs, Pbr Separate From Other, Walk-In Closet(s) |


 © Copyright 2026 of the Greater Las Vegas Association of REALTORS® MLS. All rights
reserved. The data relating to real estate for sale on this web site comes in part from the INTERNET DATA
EXCHANGE Program of the Greater Las Vegas Association of REALTORS® MLS. Real estate listings held by
brokerage firms other than this site owner are marked with the IDX logo. GLVAR deems information reliable
but not guaranteed.
Connect with a real estate agent today — Call/text (702) 832-0229
Connect with a local One Queensridge Place real estate agent
Call/text
(702) 832-0229