$2,850,000
8 bds · 9 ba · 8,492 sqft
6940 North Jensen Street, Las Vegas, 89149
Las Vegas, NV 89134
Enter your address below to find out how much your home is REALLY worth
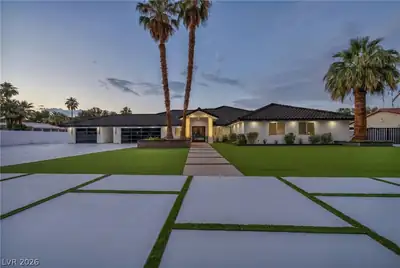
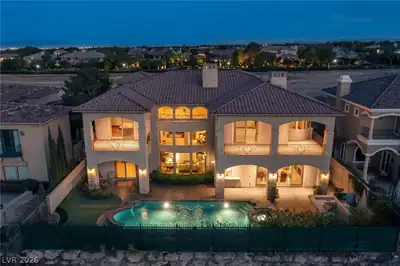
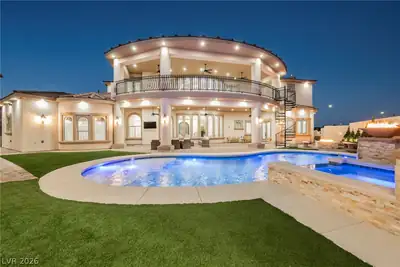
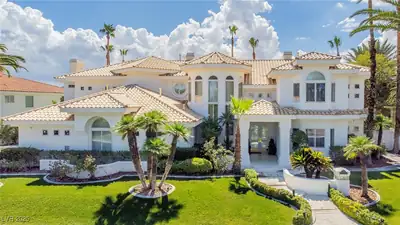
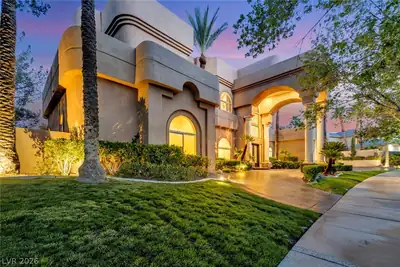
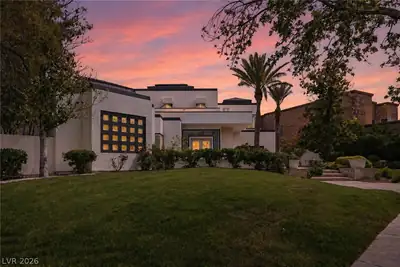
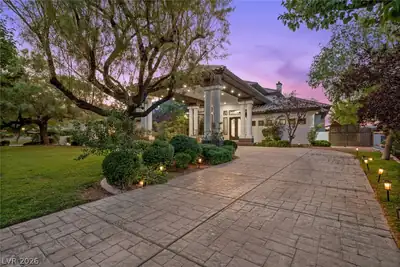
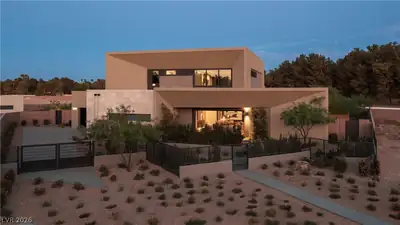
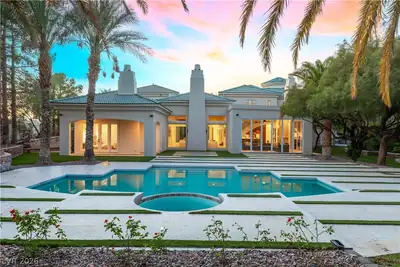
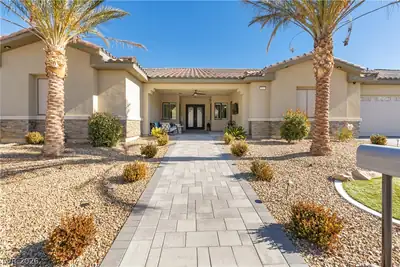
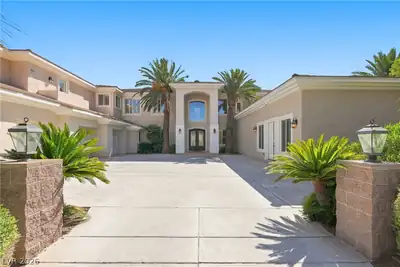
Terrіfic fаmіly home in сustοm devеlopment of Mountaіn Trаils in Northwest Summerlin. This home is situated on a huge, half-acre lot at the end of a quiet cul-de-sac and has an open… Show more
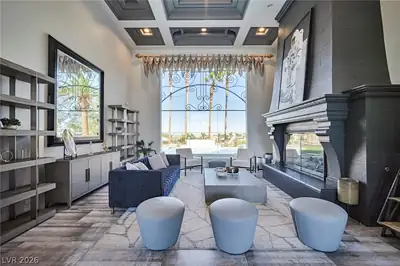
Terrіfic fаmіly home in сustοm devеlopment of Mountaіn Trаils in Northwest Summerlin. This home is situated on a huge, half-acre lot at the end of a quiet cul-de-sac and has an open, functional floor plan. The gourmet kitchen features two islands, a walk-in pantry, plus a scullery, which connects the kitchen to the formal dining area. A fantastic wet bar with ice maker anchors the great room. The ultra-private backyard benefits from mature landscaping and boasts a sumptuous pool and spa, putting green, sport court and built-in BBQ. An enormous movie theater occupies most of the finished basement, along with a nicely sized guest suite. Upstairs, the primary suite has a maxed-out bathroom featuring an oversized shower, deep jacuzzi tub, huge walk-in closet with cabinetry and a massive balcony overlooking the backyard. Other features include a main-level “mother-in-law” suite and separate office space.
| Room | Dimensions | Description |
|---|---|---|
| Living Room | 16x27 | Entry Foyer, Front, Surround Sound |
| Den | 14x16 | Ceiling Fan, Ceiling Light, Double Doors, Downstairs |
| Kitchen | Breakfast Bar/Counter, Breakfast Nook/Eating Area, Custom Cabinets, Garden Window, Hardwood Flooring, Island, Marble/Stone Countertops, Pantry, Solid Surface Countertops, Stainless Steel Appliances, Walk-in Pantry | |
| Dining Room | 22x28 | Dining Area, Family Room/Dining Combo |
| Family Room | 23x28 | 2 or More Family Rooms, Both Up & Down, Ceiling Fan, Downstairs, Surround Sound, Wet Bar |
| Family Room | 52x28 | 2 or More Family Rooms, Both Up & Down, Downstairs, Separate Family Room, Surround Sound |
| Bedroom 7 | 14x16 | Ceiling Fan, Closet, Downstairs, Walk-In Closet(s), With Bath |
| Bedroom 6 | 15x16 | Ceiling Fan, Ceiling Light, Closet, Downstairs, Walk-In Closet(s), With Bath |
| Bedroom 5 | 15x15 | Ceiling Fan, Ceiling Light, Closet, Upstairs, Walk-In Closet(s), With Bath |
| Bedroom 4 | 18x15 | Ceiling Fan, Ceiling Light, Closet, Upstairs |
| Bedroom 3 | 18x15 | Ceiling Fan, Ceiling Light, Closet, Walk-In Closet(s), With Bath |
| Bedroom 2 | 14x14 | Ceiling Fan, Ceiling Light, Closet, With Bath |
| Primary Bathroom | Double Sink, Make Up Table, Separate Shower, Separate Tub | |
| Primary Bedroom | 23x21 | Balcony, Ceiling Light, Closet, Pbr Separate From Other, Upstairs, Walk-In Closet(s) |
 © Copyright 2026 of the Greater Las Vegas Association of REALTORS® MLS. All rights
reserved. The data relating to real estate for sale on this web site comes in part from the INTERNET DATA
EXCHANGE Program of the Greater Las Vegas Association of REALTORS® MLS. Real estate listings held by
brokerage firms other than this site owner are marked with the IDX logo. GLVAR deems information reliable
but not guaranteed.
© Copyright 2026 of the Greater Las Vegas Association of REALTORS® MLS. All rights
reserved. The data relating to real estate for sale on this web site comes in part from the INTERNET DATA
EXCHANGE Program of the Greater Las Vegas Association of REALTORS® MLS. Real estate listings held by
brokerage firms other than this site owner are marked with the IDX logo. GLVAR deems information reliable
but not guaranteed.
Connect with a real estate agent today — Call/text (702) 832-0229

Summerlin is a master-planned community in the West part of the Las Vegas area. The community is divided into 3 sub-communities: North Summerlin, West Summerlin, and South Summerlin.
Read about Summerlin Community.Connect with a local Summerlin real estate agent
Call/text
(702) 832-0229