
Homes for sale in Santa Rosa Townhomes (Unit 1) in Las Vegas, NV
Santa Rosa Townhomes (Unit 1) is a subdivision of Las Vegas, NV, in Clark County (89138). Homes here are zoned to Vassiliadis, Billy & Rosemary Elementary, Rogich Sig Middle, and Palo Verde High schools.
Click on a listing to view property details, photos, virtual tour and map. If you would like to change or expand your search criteria, try using our Advanced Search.
Currently no properties for sale available in Santa Rosa Townhomes (Unit 1).
Explore Nearby Properties (within 1 mile):
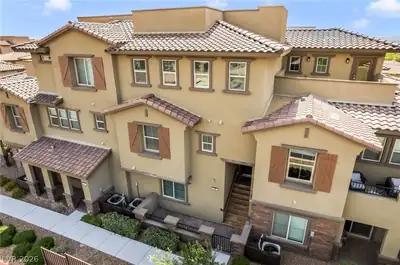
$525,000 (Active)
139 days on market181 Petaluma Valley Drive Las Vegas, NV 89138
Townhouse · 3 Beds · 3 Baths · 1,821 SqFt · Built 2019
Santa Rosa Twnhms
This 1,821 sq. ft. modern residence in the gated Santa Rosa community of Summerlin seamlessly blends comfort with low-maintenance living. The bright, open-concept floor plan features 3 bedrooms + loft...
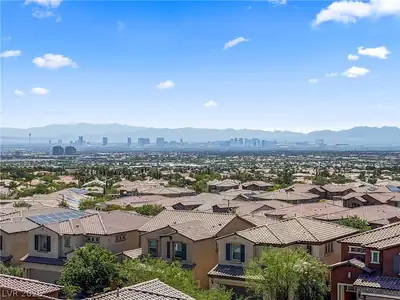
$579,000 (Active)
129 days on market180 Petaluma Valley Drive Las Vegas, NV 89138
Townhouse · 3 Beds · 3 Baths · 1,821 SqFt · Built 2018
Santa Rosa Twnhms
Price reduced by $60,900. Stunning 360-degree views of the Las Vegas Valley, Strip, skyline, and mountains. Located in the beautiful foothills of the western edge of Summerlin, in The Paseos of Summer...
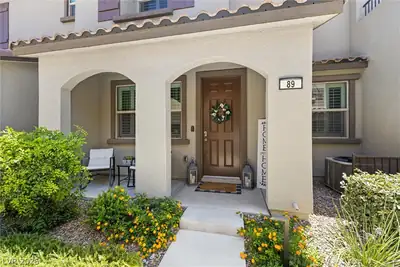
$455,000 (Active)
75 days on market89 Alamere Falls Drive Las Vegas, NV 89138
Townhouse · 3 Beds · 3 Baths · 1,499 SqFt · Built 2019
Santa Rosa Twnhms
WELCOME TO THIS BEAUTIFULLY MAINTAINED TOWNHOME IN THE HEART OF SUMMERLIN WEST! LOCATED IN A GATED COMMUNITY WITH RESORT-STYLE AMENITIES, THIS 3 BEDROOM, 3 BATH HOME OFFERS A BRIGHT, OPEN-CONCEPT FLOO...
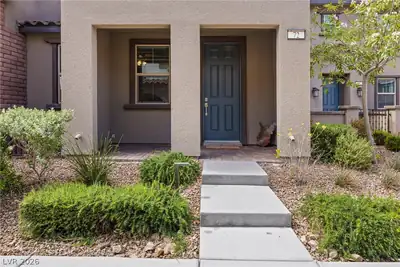
$490,000 (Active)
66 days on market-$10,000
72 Lomita Heights Drive Las Vegas, NV 89138
Townhouse · 3 Beds · 3 Baths · 1,435 SqFt · Built 2019
Santa Rosa Twnhms
WELCOME TO ELEVATED LIVING IN THE HEART OF SUMMERLIN AT 72 LOMITA HEIGHTS DR. THIS BEAUTIFULLYAPPOINTED 1,435 SQ. FT. TOWNHOME OFFERS A BRIGHT, OPEN-CONCEPT FLOOR PLAN DESIGNED FOR BOTHEVERYDAY COMFOR...
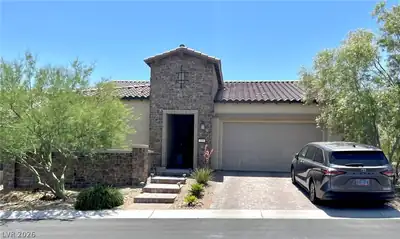
$890,000 (Active)
109 days on market119 Colantonio Court Las Vegas, NV 89138
Single Family Residence · 5 Beds · 4 Baths · 2,629 SqFt · Built 2018
Summerlin Village 23b Parcel Bb Phase 1
Discover unparalleled comfort and thoughtful design in this charming single-story residence, a true gem offering both accessibility and sophisticated living. The meticulously planned layout provides a...
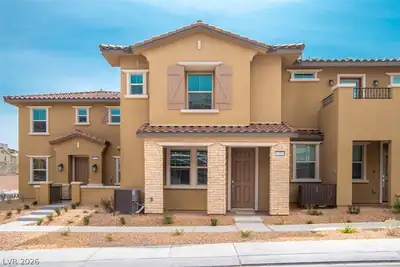
$458,000 (Active)
127 days on market9 Alamere Falls Drive Las Vegas, NV 89138
Townhouse · 3 Beds · 3 Baths · 1,499 SqFt · Built 2020
Santa Rosa Twnhms
3 bedroom, 2 bathroom townhome located in Summerlin! Granite counter tops with stainless steel kitchen appliances. Center Island. Tile flooring in kitchen- living area. Double vanity in primary bath...
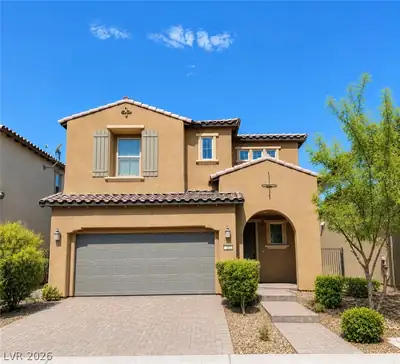
$725,000 (Active Under Contract)
18 days on market31 Berneri Drive Las Vegas, NV 89138
Single Family Residence · 3 Beds · 3 Baths · 2,390 SqFt · Built 2016
Summerlin Village 23b Parcel Bb Phase 1
Beautiful 2-story home located in the heart of Summerlin West! Prime central location in a gated community next to Fox Hill Park. Zoned for Billy & Rosemary Elementary School and the school is outside...
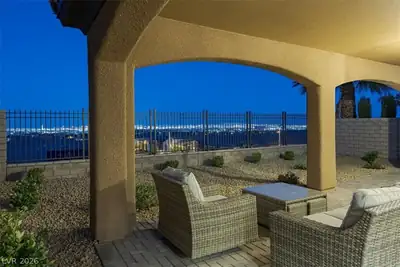
$899,000 (Active)
38 days on market36 Berneri Drive Las Vegas, NV 89138
Single Family Residence · 4 Beds · 4 Baths · 2,334 SqFt · Built 2016
Summerlin Village 23b Parcel Bb Phase 1
Live where lifestyle meets luxury in The Paseos at Summerlin West, featuring spectacular PANORAMIC, full-frame views of the world-famous Las Vegas Strip—the perfect backdrop for entertaining or relaxi...
$850,000 (Active)
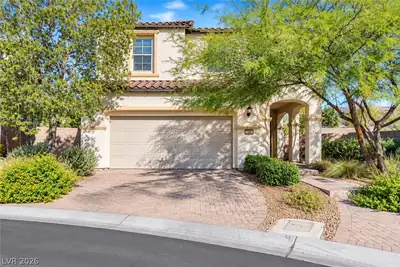
5 days on market11886 Corenzio Avenue Las Vegas, NV 89138
Single Family Residence · 3 Beds · 3 Baths · 2,076 SqFt · Built 2017
Summerlin Village
**RARE OVERSIZED LOT IN SUMMERLIN!** Welcome to this beautifully upgraded home situated on an exceptional 8,276 sq. ft. lot with a truly special backyard rarely found in this community. The mature, es...
$1,485,000 (Active)
31 days on market-$35,000
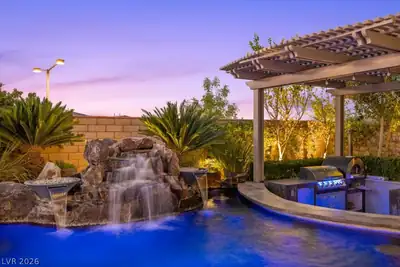
12026 Attiva Avenue Las Vegas, NV 89138
Single Family Residence · 4 Beds · 4 Baths · 3,322 SqFt · Built 2017
Summerlin Village 23b Parcel Z-allegra-phase 2
This open-concept home features soaring 20-foot ceilings, a custom wet bar with beverage fridge and sink, and 15-foot multi-slide doors that create seamless indoor/outdoor living. No rear neighbors or...