$4,800,000
4 bds · 6 ba · 6,119 sqft
4290 West Ford Avenue, Las Vegas, 89139
Las Vegas, NV 89141
Enter your address below to find out how much your home is REALLY worth
STUΝNIΝG ᏞUXURY OAЅIЅ with UΝOBSTRUCTED SΤRIΡ, CITY & MOUNTAIN VIEWS! ELEVATED HIGH in OLYMPIA RIDGE located in GUARD GATED Southern Highlands Golf Club Community, this GORGEOUS home will… Show more
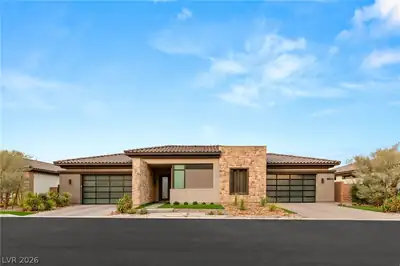
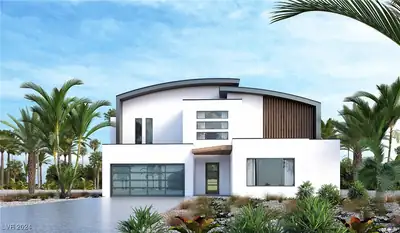
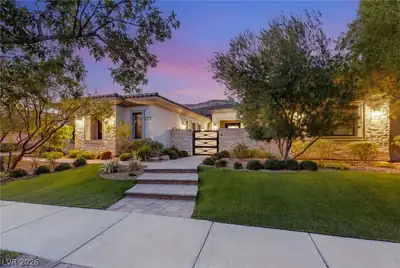
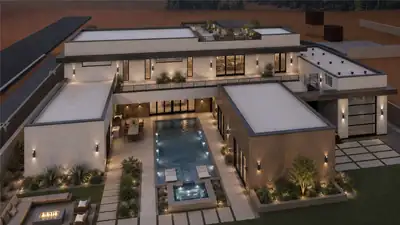
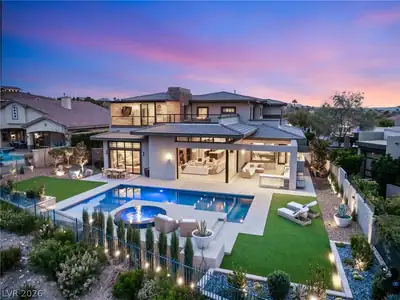
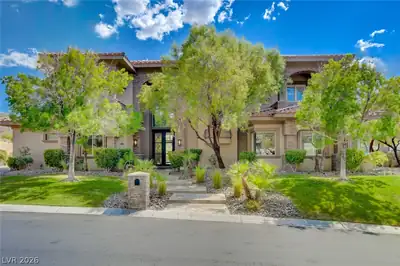
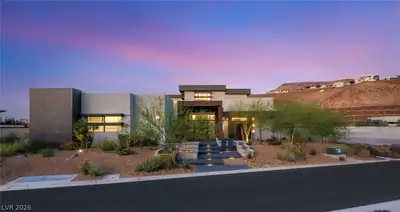
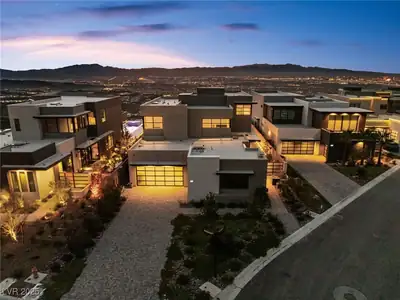
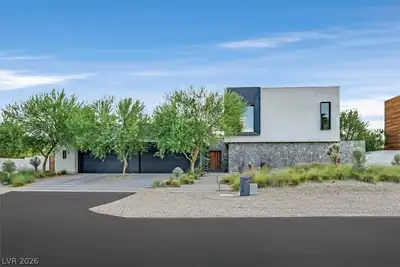
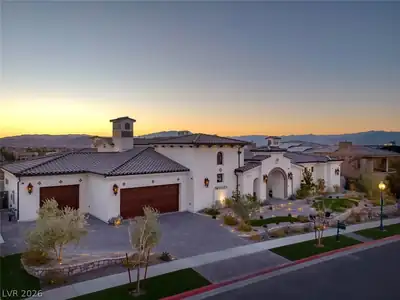
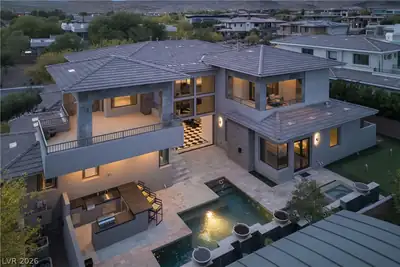
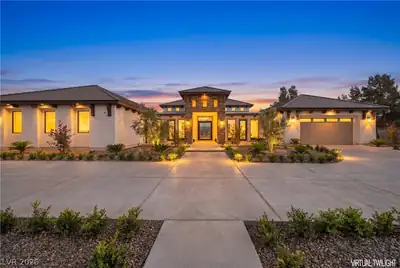
STUΝNIΝG ᏞUXURY OAЅIЅ with UΝOBSTRUCTED SΤRIΡ, CITY & MOUNTAIN VIEWS! ELEVATED HIGH in OLYMPIA RIDGE located in GUARD GATED Southern Highlands Golf Club Community, this GORGEOUS home will not disappoint. RESORT STYLE BACKYARD offers a CUSTOM INFINITY EDGE POOL, SUN DECK & SPA. Truly an Entertainer's dream with OUTDOOR KITCHEN, COVERED PATIO & SUNKEN FIRE-PIT. STACKABLE SLIDERS beautifully connect the indoors with the outdoors. This IMMACULATE OPEN CONCEPT home has a GOURMET KITCHEN that looks onto an AMAZING GREAT ROOM with high ceilings and lots of natural light. Kitchen features WATERFALL EDGE ISLAND, CUSTOM CABINETS, High-end STAINLESS STEEL APPLIANCES & large walk-in pantry. Other impressive features include ELEVATOR, THEATRE, SURROUND SOUND, SMART HOME features, LARGE LOFT with BAR, ROOF TOP VIEW DECK, and a 4 car garage. The 5 en-suite bedrooms have walk-in closets, the 6th bedroom is the theatre. LUXURIOUS PRIMARY SUITE on main floor has access to backyard & EXCEPTIONAL VIEWS!
| Room | Dimensions | Description |
|---|---|---|
| Loft | 18X16 | 1 Bath, Ceiling Fan, Other |
| Kitchen | Breakfast Bar/Counter, Custom Cabinets, Island, Marble/Stone Countertops, Stainless Steel Appliances, Walk-in Pantry | |
| Great Room | 25X20 | Downstairs, Media Center, Surround Sound |
| Dining Room | 12X10 | Dining Area |
| Bedroom 6 | 20X13 | Upstairs, Walk-In Closet(s), With Bath |
| Bedroom 5 | 14X13 | Ceiling Fan, Upstairs, Walk-In Closet(s), With Bath |
| Bedroom 4 | 20X13 | Ceiling Light, Upstairs, Walk-In Closet(s), With Bath |
| Bedroom 3 | 15X13 | Ceiling Light, Downstairs, Walk-In Closet(s), With Bath |
| Bedroom 2 | 14X12 | Ceiling Light, Downstairs, Walk-In Closet(s), With Bath |
| Primary Bathroom | Double Sink, Make Up Table, Separate Shower, Separate Tub | |
| Primary Bedroom | 22X20 | Balcony, Custom Closet, Downstairs, Walk-In Closet(s) |
 © Copyright 2026 of the Greater Las Vegas Association of REALTORS® MLS. All rights
reserved. The data relating to real estate for sale on this web site comes in part from the INTERNET DATA
EXCHANGE Program of the Greater Las Vegas Association of REALTORS® MLS. Real estate listings held by
brokerage firms other than this site owner are marked with the IDX logo. GLVAR deems information reliable
but not guaranteed.
© Copyright 2026 of the Greater Las Vegas Association of REALTORS® MLS. All rights
reserved. The data relating to real estate for sale on this web site comes in part from the INTERNET DATA
EXCHANGE Program of the Greater Las Vegas Association of REALTORS® MLS. Real estate listings held by
brokerage firms other than this site owner are marked with the IDX logo. GLVAR deems information reliable
but not guaranteed.
Connect with a real estate agent today — Call/text (702) 832-0229
Connect with a local Southern Highlands real estate agent
Call/text
(702) 832-0229