$1,500,000
5 bds · 5 ba · 5,152 sqft
4247 Abernethy Forest Place, Las Vegas, 89141
Las Vegas, NV 89183
Blending modern elegance with timeless charm, this renovated two-story estate offers 5,033 square feet of refined living. Recent enhancements include new hardwood flooring, upgraded… Show more
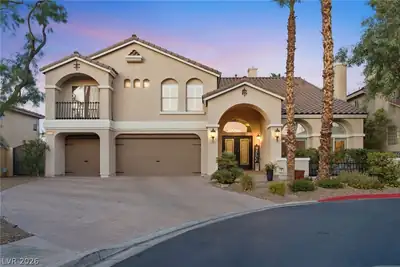
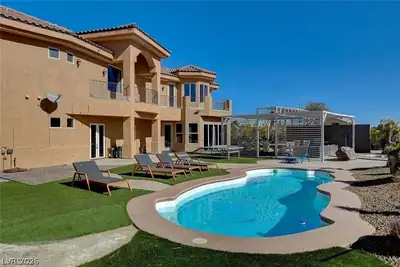
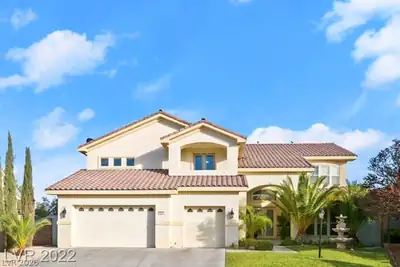
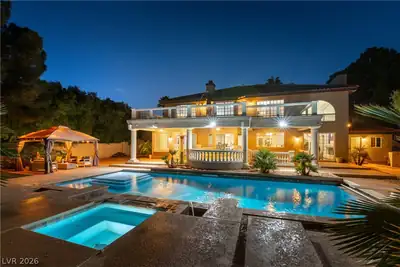
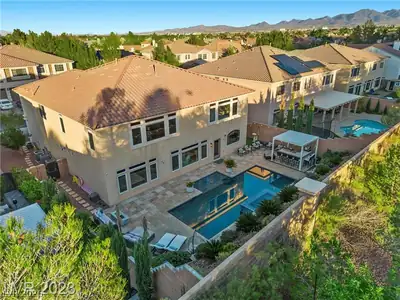
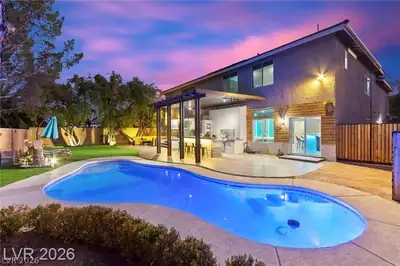
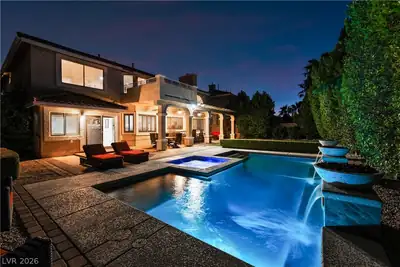
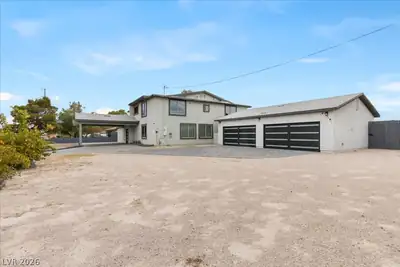
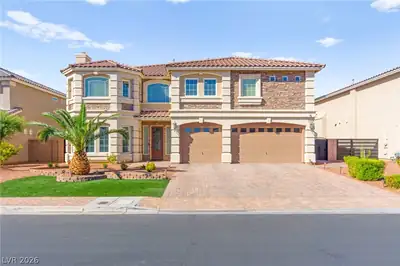
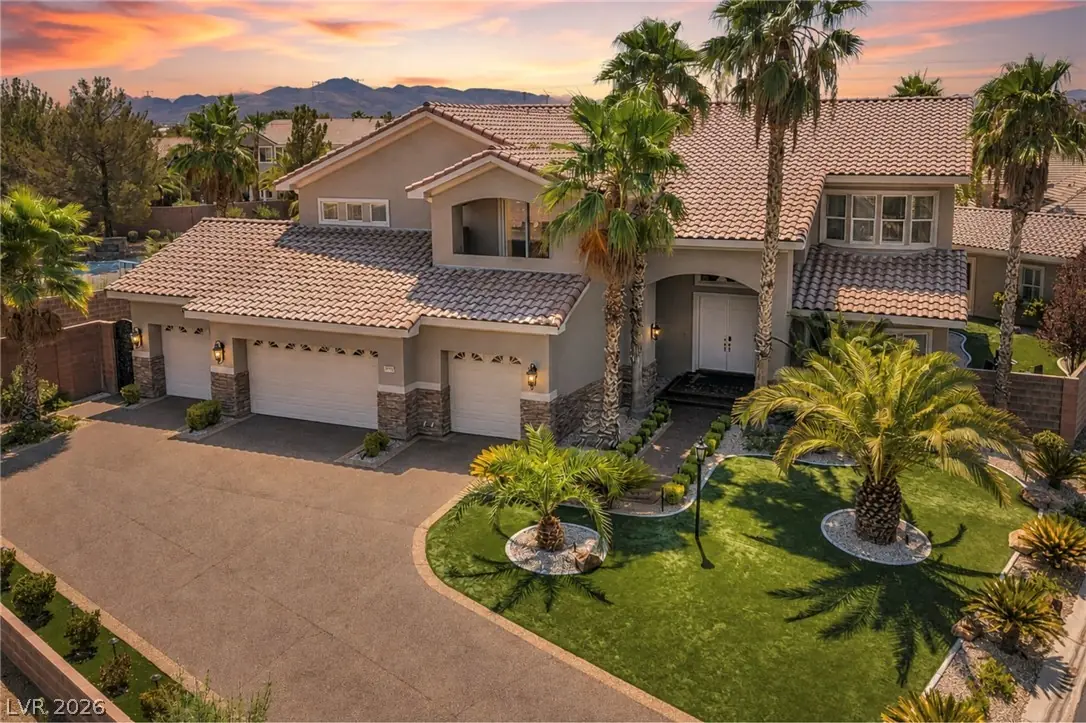
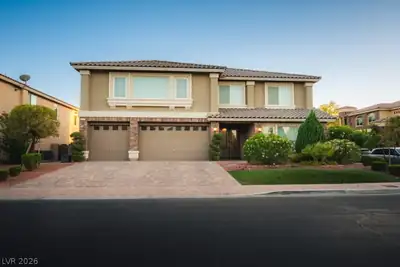
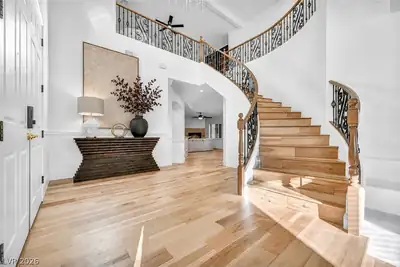
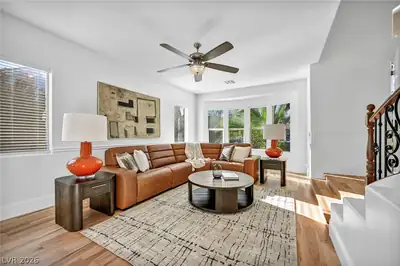
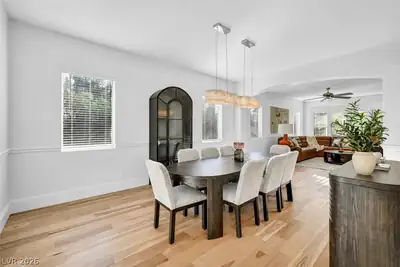
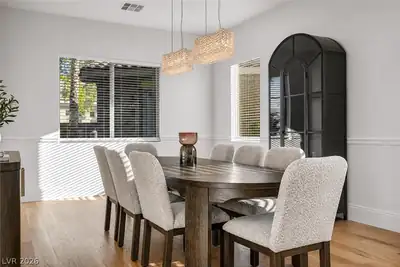
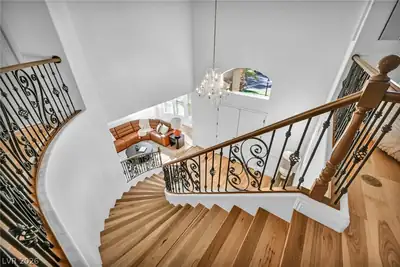
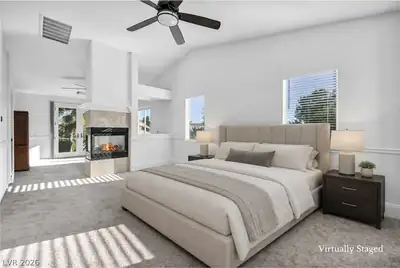
Blending modern elegance with timeless charm, this renovated two-story estate offers 5,033 square feet of refined living. Recent enhancements include new hardwood flooring, upgraded baseboards, 4 new A/C units, resurfaced exterior spaces, and fresh paint. The stylish floor plan features six bedrooms, including a detached casita, six bathrooms, an office, formal living and dining rooms, a great room, and a gourmet kitchen. From the moment of arrival, the grand entrance establishes a sense of sophistication, while windows draw an abundance of natural light. The kitchen is a centerpiece, showcasing dual islands with granite countertops, a breakfast bar, pantry, and stainless-steel appliances. The primary suite offers a dual-sided fireplace and access to a private exterior balcony. Its spa-inspired bath features double vanities, soaking tub, and walk-in shower. Outdoor amenities feature a basketball court, pool/spa, and a covered patio with a built-in barbecue, fireplace, and television.
| Room | Dimensions | Description |
|---|---|---|
| Primary Bedroom | 35x14 | Balcony, Ceiling Fan, Ceiling Light, Dressing Room, Pbr Separate From Other, Sitting Room, Walk-In Closet(s) |
| Primary Bathroom | Double Sink, Make Up Table, Separate Shower, Separate Tub | |
| Bedroom 2 | 18x13 | Ceiling Fan, Ceiling Light, Closet |
| Bedroom 3 | 13x12 | Ceiling Fan, Ceiling Light, Closet |
| Bedroom 4 | 13x13 | Ceiling Fan, Ceiling Light, Closet |
| Bedroom 5 | 15x12 | Ceiling Fan, Ceiling Light, Closet |
| Bedroom 6 | 17x12 | Ceiling Light, Closet |
| Den | 17x13 | Other |
| Dining Room | 18x14 | Breakfast Nook/Eating Area |
| Family Room | 22x17 | Separate Family Room |
| Loft | 18x15 | Other |
| Kitchen | Breakfast Bar/Counter, Breakfast Nook/Eating Area, Custom Cabinets, Granite Countertops, Island, Pantry, Stainless Steel Appliances | |
| Living Room | 25x14 | Formal, Front |
 © Copyright 2026 of the Greater Las Vegas Association of REALTORS® MLS. All rights
reserved. The data relating to real estate for sale on this web site comes in part from the INTERNET DATA
EXCHANGE Program of the Greater Las Vegas Association of REALTORS® MLS. Real estate listings held by
brokerage firms other than this site owner are marked with the IDX logo. GLVAR deems information reliable
but not guaranteed.
© Copyright 2026 of the Greater Las Vegas Association of REALTORS® MLS. All rights
reserved. The data relating to real estate for sale on this web site comes in part from the INTERNET DATA
EXCHANGE Program of the Greater Las Vegas Association of REALTORS® MLS. Real estate listings held by
brokerage firms other than this site owner are marked with the IDX logo. GLVAR deems information reliable
but not guaranteed.
Connect with a real estate agent today — Call/text (702) 832-0229