$1,399,000
5 bds · 5 ba · 4,747 sqft
10080 West Tropical Parkway, Las Vegas, 89149
Las Vegas, NV 89149
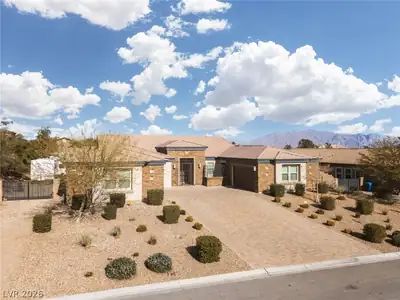
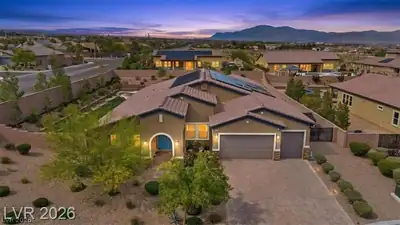
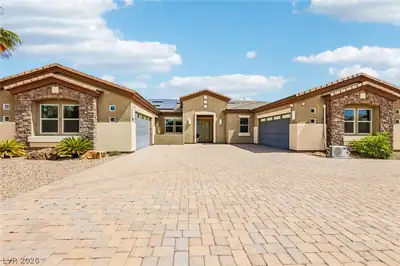
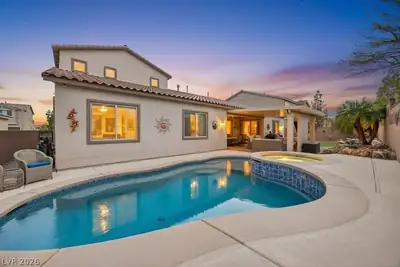
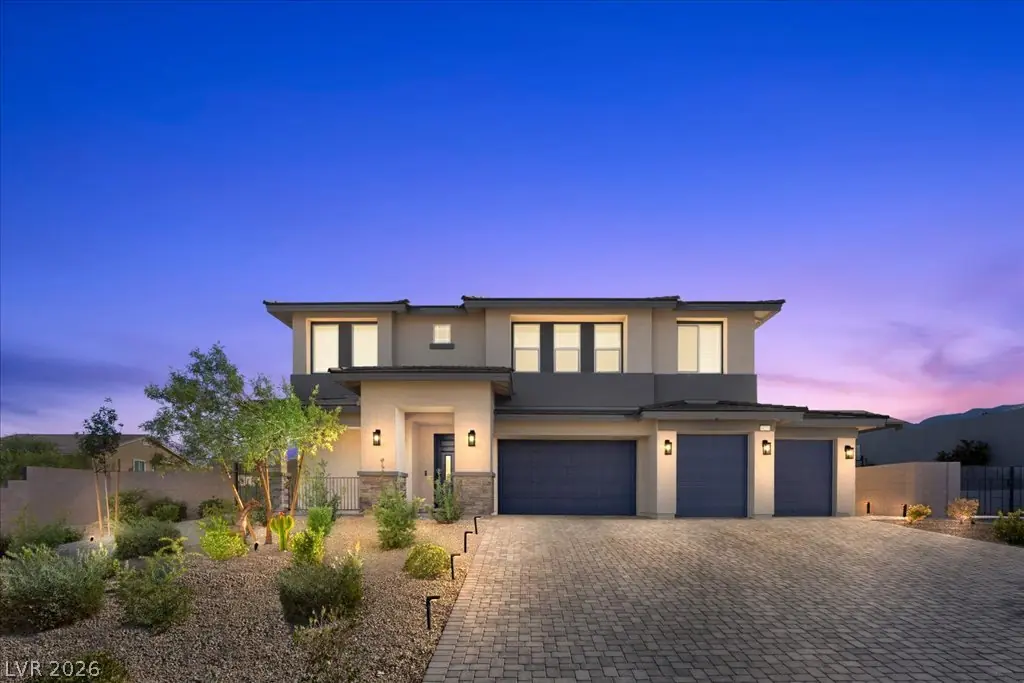
Modern desert architecture defines this two-story residence on a 0.42-acre lot. The property features a paved driveway, secure entry gate, desert landscaping, a four-car garage with car… Show more
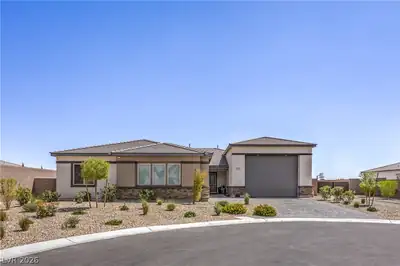
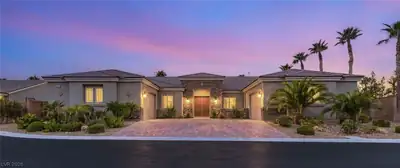
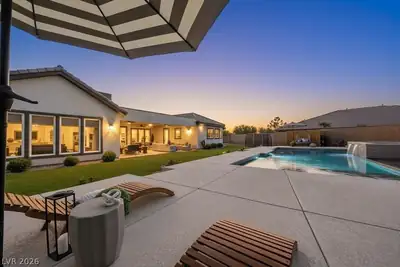
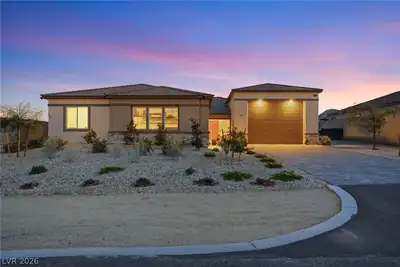
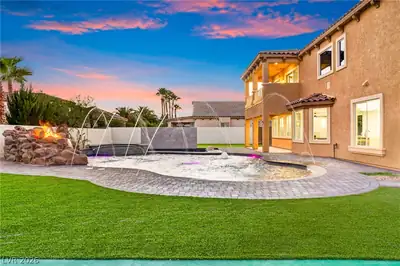
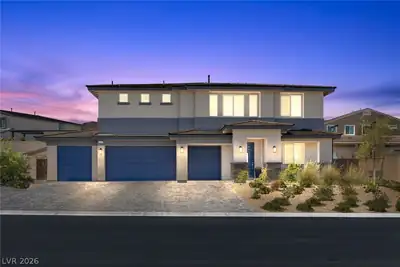
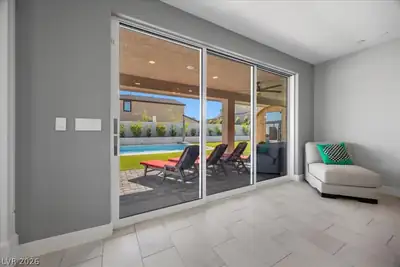
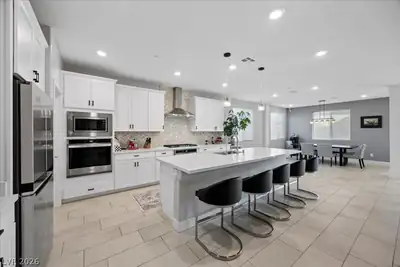
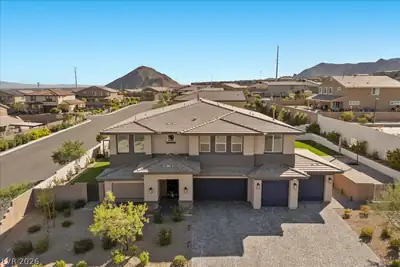
Modern desert architecture defines this two-story residence on a 0.42-acre lot. The property features a paved driveway, secure entry gate, desert landscaping, a four-car garage with car lift, and additional paved RV parking. Inside, 4,555 square feet of living space includes six bedrooms, four full bathrooms, and one half bath. The entry foyer features ceramic tile flooring and a modern wood staircase. The kitchen offers white cabinetry, stone countertops, a central island, built-in features, and a walk-in pantry. Additional interior spaces include an open loft, private office, recreation room, and laundry room with cabinetry and utility sink. The multigenerational living suite features a private side entrance and access to a separate yard area, providing flexibility for extended household living or guests. Sliding glass doors connect the interior living areas to the enclosed backyard, featuring an in-ground pool and spa with waterfall, covered patio, outdoor kitchen with built-in barbecue, and concrete entertaining deck with fire pit. Iron and block fencing enclose the backyard. Additional features include the four-car garage with car lift, paved RV parking, multiple living areas, and dedicated spaces for work, recreation, and entertaining.
| Room | Dimensions | Description |
|---|---|---|
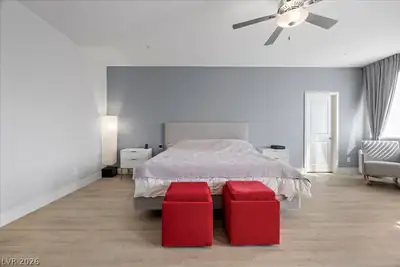
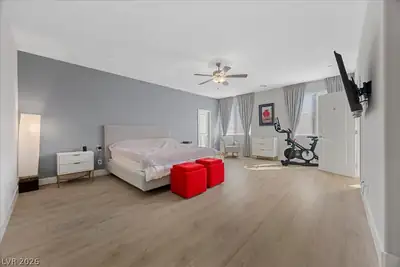
| Primary Bedroom | 14x22 | Ceiling Fan, Ceiling Light, Upstairs, Walk-In Closet(s) |
| Primary Bathroom | Double Sink, Separate Shower, Separate Tub | |
| Bedroom 2 | 12x13 | Upstairs, Walk-In Closet(s) |
| Bedroom 3 | 12x12 | Upstairs, Walk-In Closet(s) |
| Bedroom 4 | 13x15 | Upstairs, Walk-In Closet(s) |
| Bedroom 5 | 13x15 | Upstairs, Walk-In Closet(s) |
| Bedroom 6 | 12x12 | Downstairs, Walk-In Closet(s) |
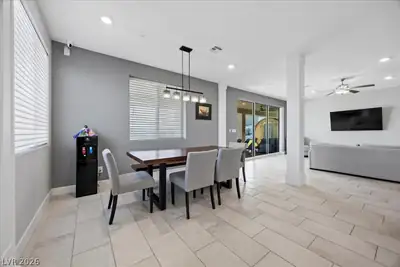
| Dining Room | 6x8 | Dining Area, Kitchen/Dining Room Combo |
| Kitchen | Breakfast Bar/Counter, Granite Countertops, Island, Solid Surface Countertops, Stainless Steel Appliances, Walk-in Pantry | |
| Living Room | 17x17 | Rear |
| Loft | 23x17 | Ceiling Fan, Great Room |
 © Copyright 2026 of the Greater Las Vegas Association of REALTORS® MLS. All rights
reserved. The data relating to real estate for sale on this web site comes in part from the INTERNET DATA
EXCHANGE Program of the Greater Las Vegas Association of REALTORS® MLS. Real estate listings held by
brokerage firms other than this site owner are marked with the IDX logo. GLVAR deems information reliable
but not guaranteed.
© Copyright 2026 of the Greater Las Vegas Association of REALTORS® MLS. All rights
reserved. The data relating to real estate for sale on this web site comes in part from the INTERNET DATA
EXCHANGE Program of the Greater Las Vegas Association of REALTORS® MLS. Real estate listings held by
brokerage firms other than this site owner are marked with the IDX logo. GLVAR deems information reliable
but not guaranteed.
Connect with a real estate agent today — Call/text (702) 832-0229