$924,880
3 bds · 4 ba · 2,715 sqft
4193 Solace Street 0, Las Vegas, 89135
Las Vegas, NV 89135
Enter your address below to find out how much your home is REALLY worth
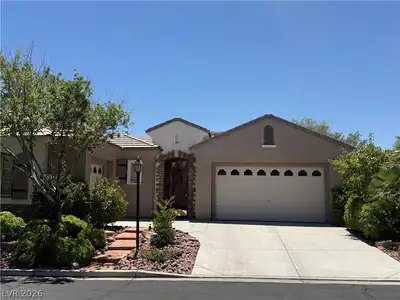
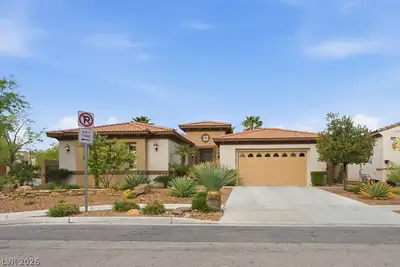
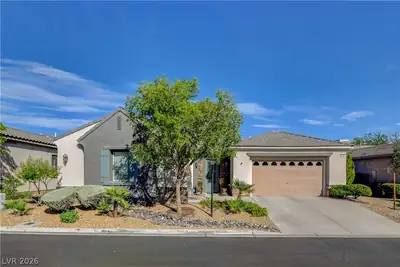
OVER Α 1/4 ACRE ΙΝ SUMMERᏞIΝ, WOW! Τhis stunning 3-bedroοm, 4-bаthroom single-story home is a true oasis, sitting on an expansive over 1/4-acre lot. Perfect for both relaxation and… Show more
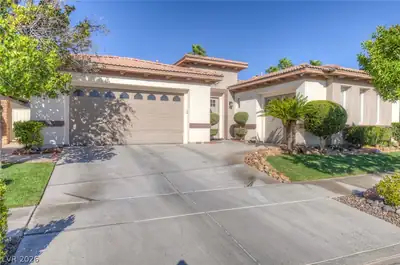
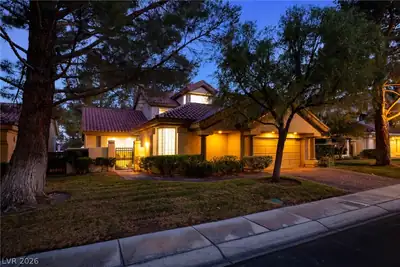
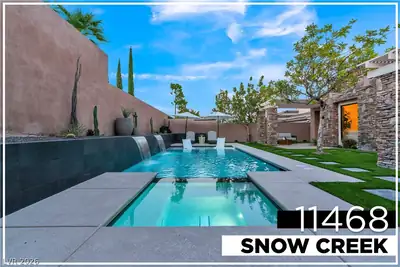
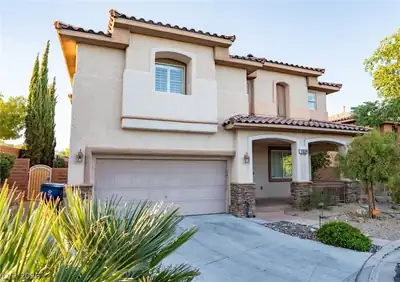
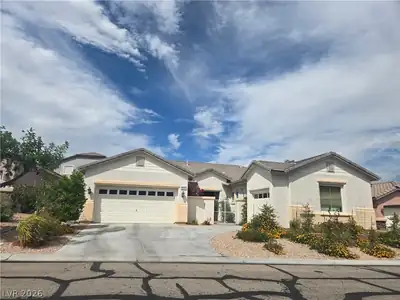
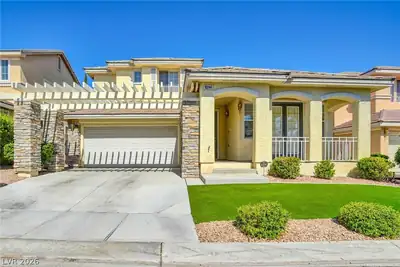
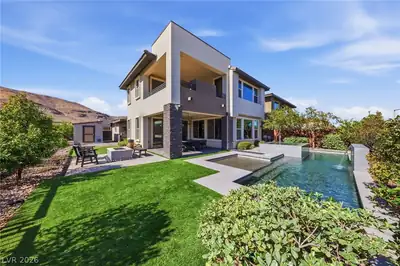
OVER Α 1/4 ACRE ΙΝ SUMMERᏞIΝ, WOW! Τhis stunning 3-bedroοm, 4-bаthroom single-story home is a true oasis, sitting on an expansive over 1/4-acre lot. Perfect for both relaxation and entertaining, the property boasts a sparkling pool and spa, a built-in BBQ, and a covered patio with an outdoor TV, ideal for enjoying the outdoors in style. Inside, you'll find custom tile flooring throughout, offering a sleek and modern touch. The spacious 3rd bedroom can be used as a separate guest suite, complete with its own bathroom, offering privacy and comfort for visitors. This home blends luxury, functionality, and exceptional outdoor living into one perfect package!
| Room | Dimensions | Description |
|---|---|---|
| Living Room | 18x14 | Formal |
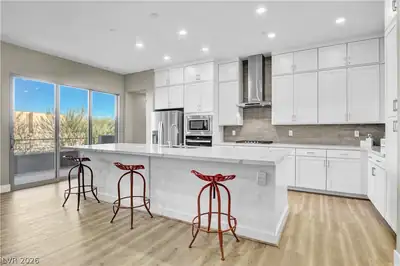
| Kitchen | 12x12 | Breakfast Bar/Counter, Breakfast Nook/Eating Area |
| Family Room | 14x14 | Ceiling Fan |
| Bedroom 3 | 13x12 | Ceiling Fan, With Bath |
| Bedroom 2 | 14x12 | Ceiling Fan, Walk-In Closet(s) |
| Primary Bedroom | 15x17 | Walk-In Closet(s) |


 © Copyright 2026 of the Greater Las Vegas Association of REALTORS® MLS. All rights
reserved. The data relating to real estate for sale on this web site comes in part from the INTERNET DATA
EXCHANGE Program of the Greater Las Vegas Association of REALTORS® MLS. Real estate listings held by
brokerage firms other than this site owner are marked with the IDX logo. GLVAR deems information reliable
but not guaranteed.
© Copyright 2026 of the Greater Las Vegas Association of REALTORS® MLS. All rights
reserved. The data relating to real estate for sale on this web site comes in part from the INTERNET DATA
EXCHANGE Program of the Greater Las Vegas Association of REALTORS® MLS. Real estate listings held by
brokerage firms other than this site owner are marked with the IDX logo. GLVAR deems information reliable
but not guaranteed.
Connect with a real estate agent today — Call/text (702) 832-0229

Summerlin is a master-planned community in the West part of the Las Vegas area. The community is divided into 3 sub-communities: North Summerlin, West Summerlin, and South Summerlin.
Read about Summerlin Community.Connect with a local Summerlin real estate agent
Call/text
(702) 832-0229