$2,198,000
4 bds · 5 ba · 3,776 sqft
24 Garden Rain Drive, Las Vegas, 89135
Las Vegas, NV 89135
Enter your address below to find out how much your home is REALLY worth
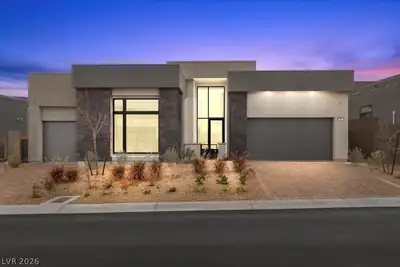
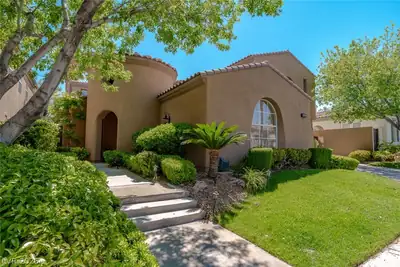
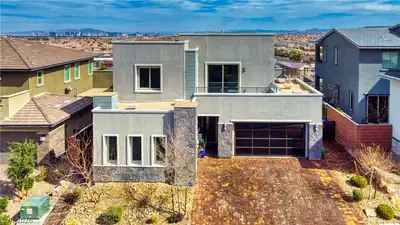
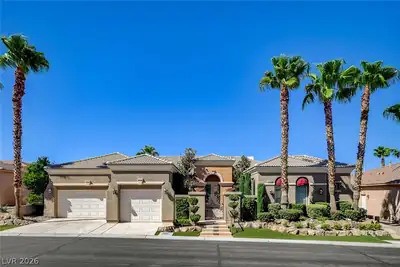
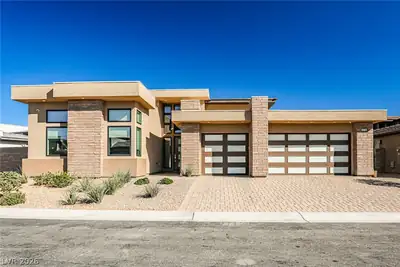
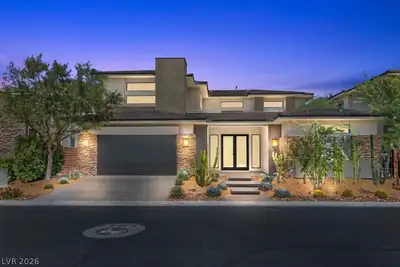
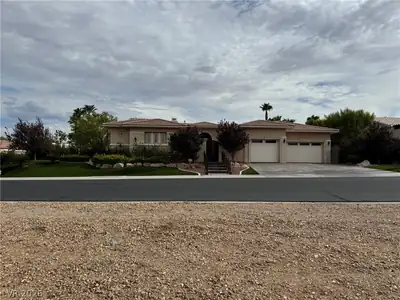
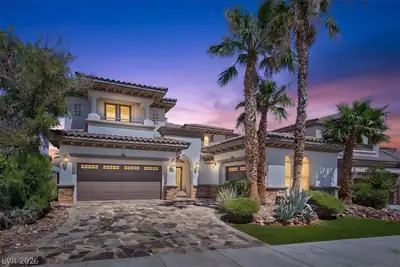
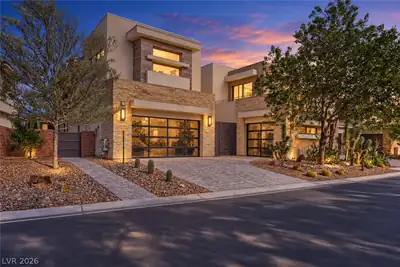
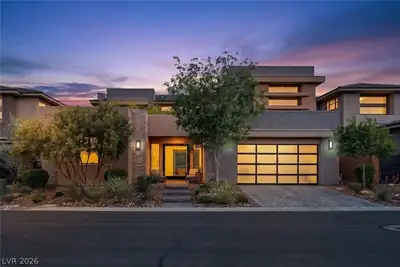
Designed for those who value elevated design, natural light, and intentional living, this single-story residence offers over 3,600 sq ft with 4 bedrooms and 4.5 bathrooms. Soaring ceilings… Show more
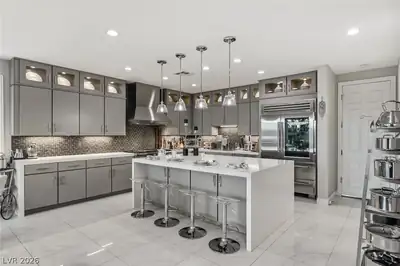
Designed for those who value elevated design, natural light, and intentional living, this single-story residence offers over 3,600 sq ft with 4 bedrooms and 4.5 bathrooms. Soaring ceilings and a clean, open-concept layout create a seamless flow between the living, dining, and kitchen spaces—ideal for both everyday living and effortless entertaining. At the heart of the home, the kitchen is outfitted with premium appliances, including a Wolf range and Sub-Zero refrigerator, and is thoughtfully designed to stay connected to the main living areas, blending functionality with modern sophistication. The oversized primary suite serves as a private retreat, featuring a custom-designed closet with a true boutique feel, where style meets organization. Located in the heart of Summerlin, this residence also offers access to exclusive clubhouse amenities, extending your living beyond the walls of the home and delivering a lifestyle centered around comfort, convenience, and refinement.
| Room | Dimensions | Description |
|---|---|---|
| Primary Bedroom | 29x15 | Walk-In Closet(s) |
| Primary Bathroom | Double Sink, Separate Shower, Separate Tub | |
| Bedroom 2 | 14x12 | Closet |
| Bedroom 3 | 11x16 | Closet, Upstairs |
| Bedroom 4 | 14x15 | Closet, Upstairs |
| Kitchen | Breakfast Bar/Counter, Garden Window, Stainless Steel Appliances | |
| Dining Room | 21x11 | Formal Dining Room |


 © Copyright 2026 of the Greater Las Vegas Association of REALTORS® MLS. All rights
reserved. The data relating to real estate for sale on this web site comes in part from the INTERNET DATA
EXCHANGE Program of the Greater Las Vegas Association of REALTORS® MLS. Real estate listings held by
brokerage firms other than this site owner are marked with the IDX logo. GLVAR deems information reliable
but not guaranteed.
Connect with a real estate agent today — Call/text (702) 832-0229
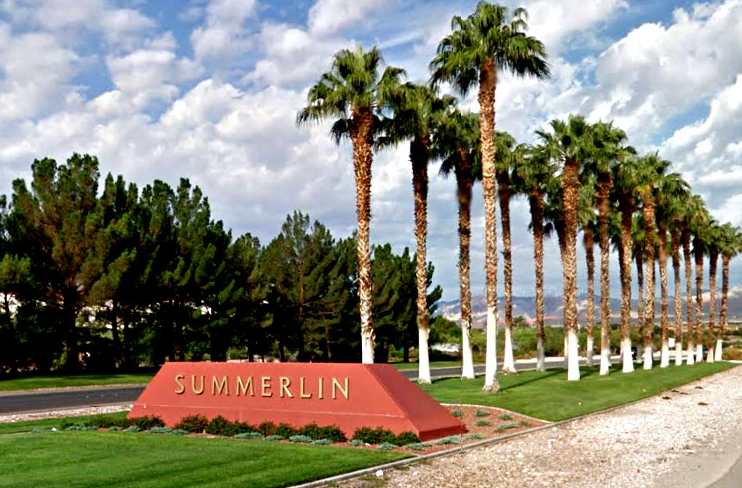
Summerlin is a master-planned community in the West part of the Las Vegas area. The community is divided into 3 sub-communities: North Summerlin, West Summerlin, and South Summerlin.
Read about Summerlin Community.Connect with a local Summerlin real estate agent
Call/text
(702) 832-0229