$3,349,950
3 bds · 4 ba · 3,465 sqft
10843 White Clay Drive, Las Vegas, 89135
Las Vegas, NV 89135
Step into a haven of curated elegance in this pristine, former model home. Maintained in impeccable condition, this estate transcends standard luxury, offering a curated living experience… Show more
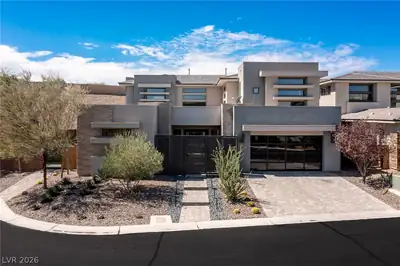
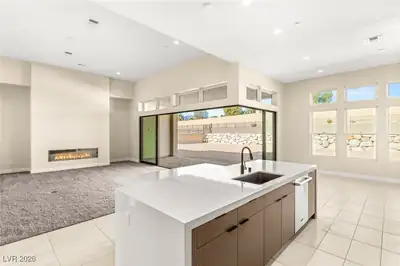
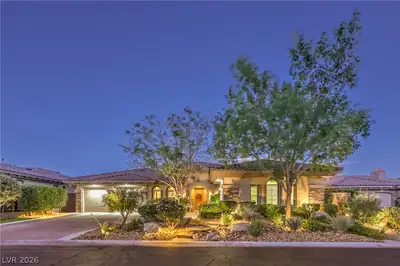
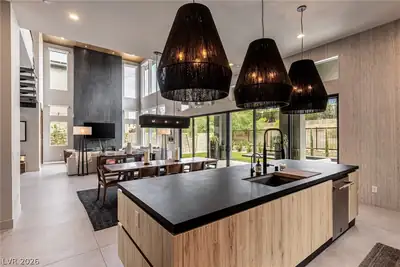
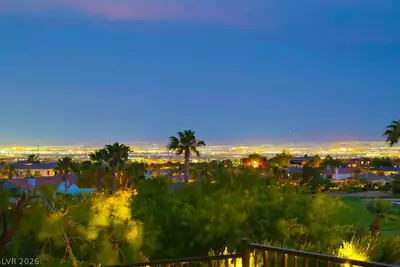
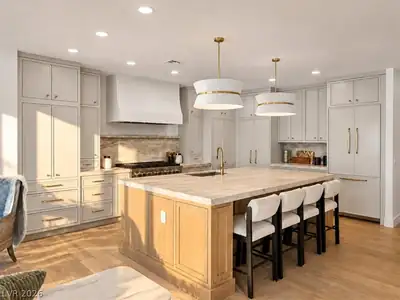
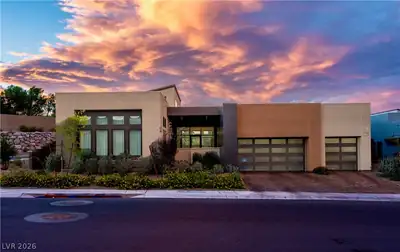
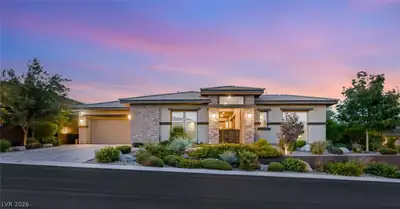
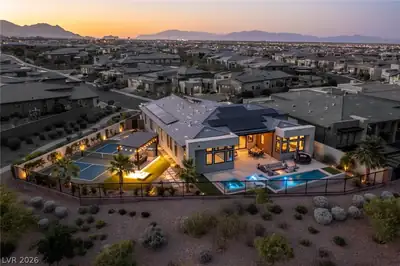
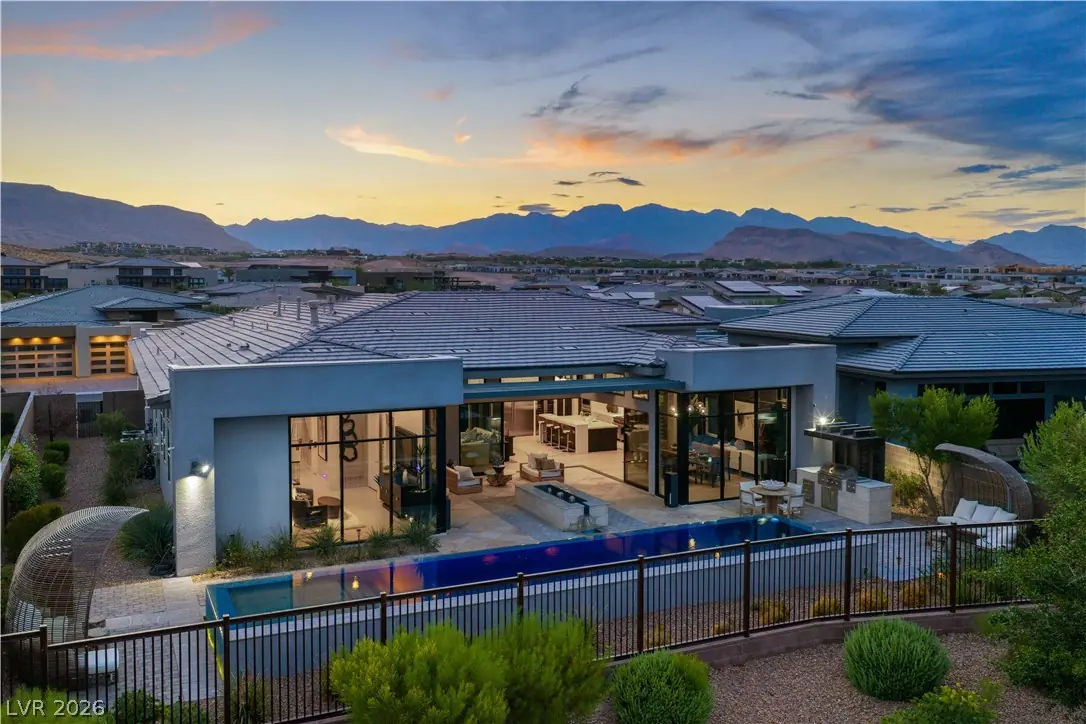
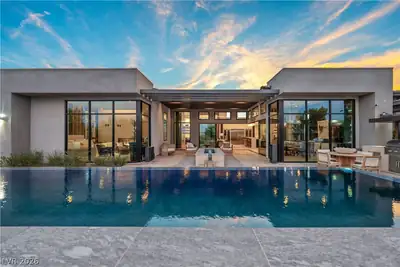
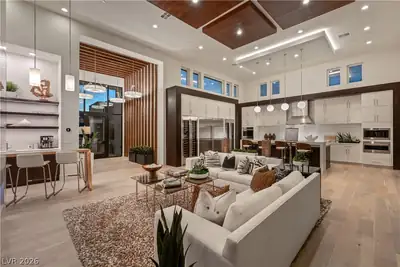
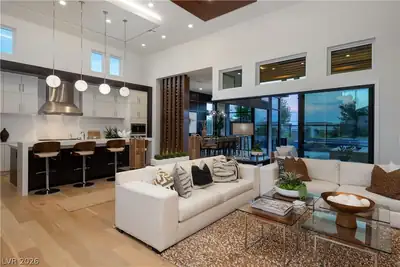
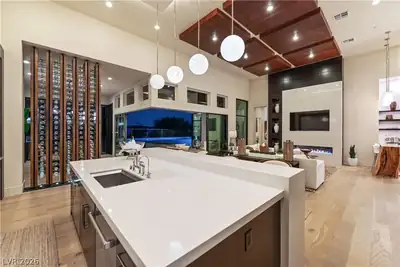
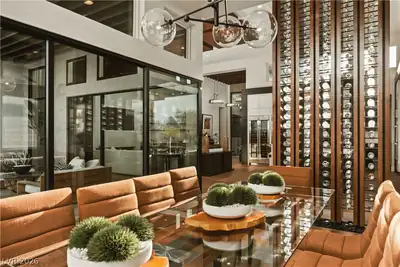
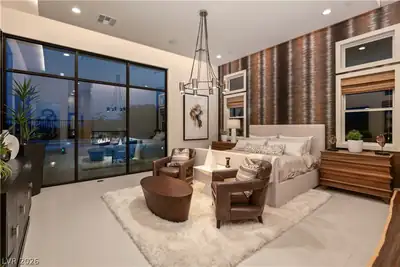
Step into a haven of curated elegance in this pristine, former model home. Maintained in impeccable condition, this estate transcends standard luxury, offering a curated living experience reminiscent of the pages of Architectural Digest. With over $400,000 in custom designer finishes that simply cannot be replicated, this home is a true work of art built to withstand the trends of time. Your experience begins in the grand entry foyer, featuring elegant accent finishes and stunning Restoration Hardware lighting throughout. Massive storefront windows bathe the home in natural light, drawing you into a spectacular great room anchored by a sleek, luxe fireplace, custom wet bar and floating wood ceiling panels that draw the eye up. The gourmet kitchen boasts Wolf stainless steel appliances, Sub-Zero refrigerator, dual wine refrigerators, island with breakfast bar and luxe Alabaster pendants, custom walk-in pantry, and a sun bathed adjacent dining room separated by a custom wine rack. Dramatic corner sliders vanish to seamlessly blend indoor and outdoor living, revealing a covered patio with surround sound, a built-in outdoor Coyote BBQ, and a magnificent infinity pool. When it is time to unwind, the primary suite serves as a true haven, highlighted by a dual-sided fireplace, a spa-like bath with a soaking tub, luxe shower with rainhead, dual-sink vanity, and California Closets custom walk-in. All secondary bedrooms are en-suites featuring their own custom walk-in closets. More than just a home, the Sandstone model is a masterclass in design for the most uncompromising buyer, a truly irreplaceable canvas flawlessly executed.
| Room | Dimensions | Description |
|---|---|---|
| Primary Bedroom | 19x17 | Ceiling Light, Custom Closet, Walk-In Closet(s) |
| Primary Bathroom | Double Sink, Make Up Table, Separate Shower, Separate Tub | |
| Bedroom 2 | 12x13 | Ceiling Light, Custom Closet, TV/ Cable, Walk-In Closet(s), With Bath |
| Bedroom 3 | 12x13 | Ceiling Light, Custom Closet, TV/ Cable, Walk-In Closet(s), With Bath |
| Dining Room | 14x19 | Formal Dining Room, Kitchen/Dining Room Combo |
| Kitchen | Breakfast Bar/Counter, Custom Cabinets, Island, Quartz Countertops, Stainless Steel Appliances, Walk-in Pantry | |
| Great Room | 23x12 | Wet Bar |
 © Copyright 2026 of the Greater Las Vegas Association of REALTORS® MLS. All rights
reserved. The data relating to real estate for sale on this web site comes in part from the INTERNET DATA
EXCHANGE Program of the Greater Las Vegas Association of REALTORS® MLS. Real estate listings held by
brokerage firms other than this site owner are marked with the IDX logo. GLVAR deems information reliable
but not guaranteed.
© Copyright 2026 of the Greater Las Vegas Association of REALTORS® MLS. All rights
reserved. The data relating to real estate for sale on this web site comes in part from the INTERNET DATA
EXCHANGE Program of the Greater Las Vegas Association of REALTORS® MLS. Real estate listings held by
brokerage firms other than this site owner are marked with the IDX logo. GLVAR deems information reliable
but not guaranteed.
Connect with a real estate agent today — Call/text (702) 832-0229

Summerlin is a master-planned community in the West part of the Las Vegas area. The community is divided into 3 sub-communities: North Summerlin, West Summerlin, and South Summerlin.
Read about Summerlin Community.Connect with a local Summerlin real estate agent
Call/text
(702) 832-0229