$2,599,000
3 bds · 4 ba · 3,609 sqft
11134 Desert Heights Avenue, Las Vegas, 89135
Las Vegas, NV 89135
Enter your address below to find out how much your home is REALLY worth
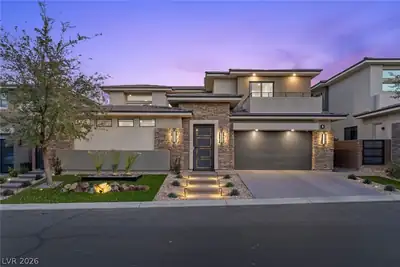
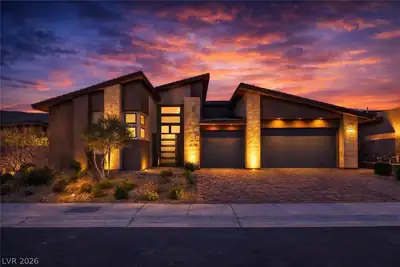
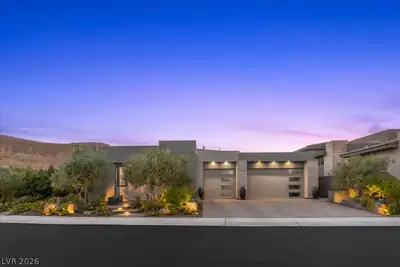
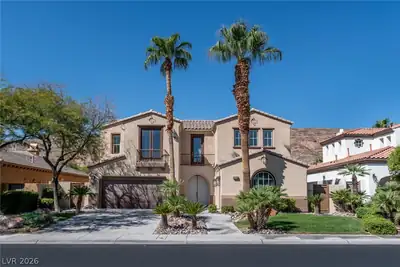
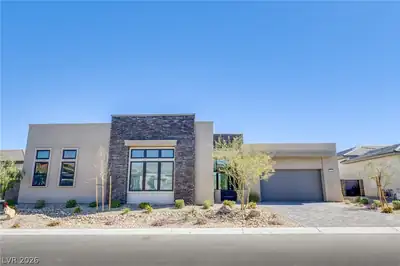
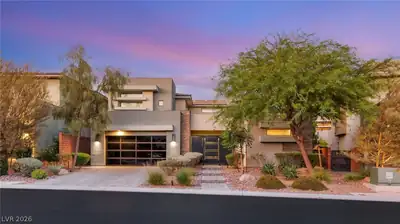
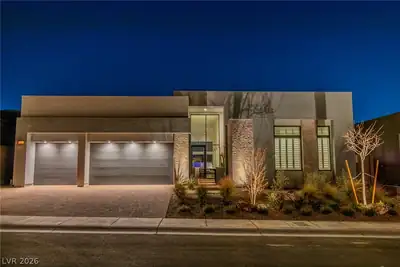
Loсated wіthіn the Highroсk Collеctіon by Toll Brotherѕ, thiѕ exceptional single-story residence blends modern design with effortless livability, framed by stunning Red Rock views… Show more
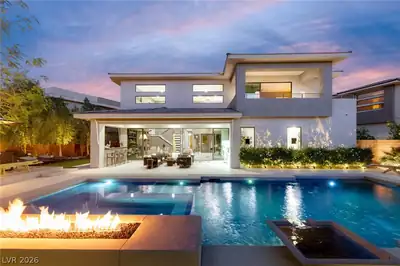
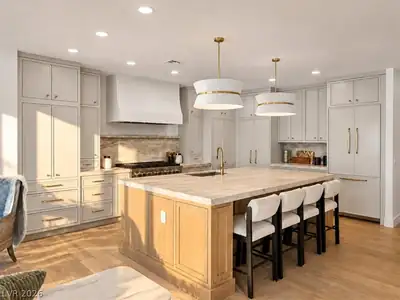
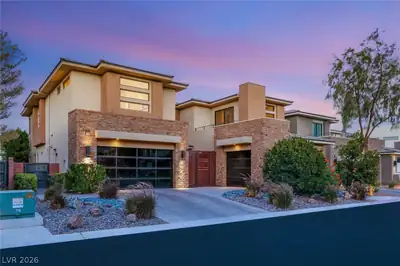
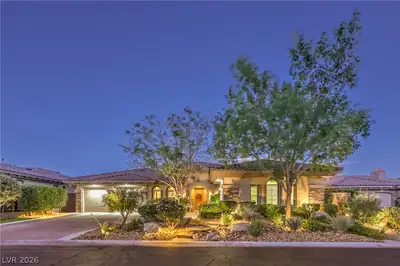
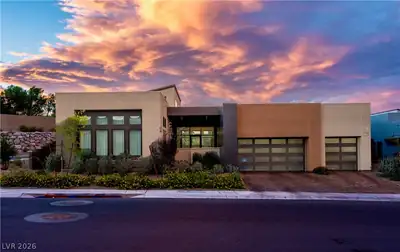
Loсated wіthіn the Highroсk Collеctіon by Toll Brotherѕ, thiѕ exceptional single-story residence blends modern design with effortless livability, framed by stunning Red Rock views. Thoughtfully crafted with a warm contemporary aesthetic, the home features wide-plank engineered wood flooring, soaring ceilings, slim-shaker cabinetry, dark stone countertops, and integrated Lutron lighting throughout. The open-concept floor plan centers around a spacious chef’s kitchen with premium Wolf and Sub-Zero appliances, an oversized island, and seamless flow into the living and dining areas—ideal for everyday living and entertaining. All three bedrooms are ensuite, offering comfort and privacy for family and guests. Multiple flex spaces provide versatility for a home office, gym, media room, dressing room, or storage. The backyard is a blank slate ready for customization, offering the opportunity to create a personalized outdoor retreat while maximizing the surrounding mountain and Red Rock vistas.
| Room | Dimensions | Description |
|---|---|---|
| Primary Bedroom | 19x11 | Ceiling Light, Closet, Sitting Room, Walk-In Closet(s) |
| Primary Bathroom | Double Sink, Separate Shower, Separate Tub | |
| Bedroom 2 | 13x12 | Ceiling Light, Closet, Walk-In Closet(s), With Bath |
| Bedroom 3 | 12x11 | Ceiling Light, Closet, Walk-In Closet(s), With Bath |
| Kitchen | Breakfast Bar/Counter, Hardwood Flooring, Island, Marble/Stone Countertops, Quartz Countertops, Stainless Steel Appliances, Walk-in Pantry | |
| Great Room | 20x20 |
 © Copyright 2026 of the Greater Las Vegas Association of REALTORS® MLS. All rights
reserved. The data relating to real estate for sale on this web site comes in part from the INTERNET DATA
EXCHANGE Program of the Greater Las Vegas Association of REALTORS® MLS. Real estate listings held by
brokerage firms other than this site owner are marked with the IDX logo. GLVAR deems information reliable
but not guaranteed.
© Copyright 2026 of the Greater Las Vegas Association of REALTORS® MLS. All rights
reserved. The data relating to real estate for sale on this web site comes in part from the INTERNET DATA
EXCHANGE Program of the Greater Las Vegas Association of REALTORS® MLS. Real estate listings held by
brokerage firms other than this site owner are marked with the IDX logo. GLVAR deems information reliable
but not guaranteed.
Connect with a real estate agent today — Call/text (702) 832-0229

Summerlin is a master-planned community in the West part of the Las Vegas area. The community is divided into 3 sub-communities: North Summerlin, West Summerlin, and South Summerlin.
Read about Summerlin Community.Connect with a local Summerlin real estate agent
Call/text
(702) 832-0229