$1,150,000
5 bds · 4 ba · 5,440 sqft
4474 Grey Spencer Drive, Las Vegas, 89141
Las Vegas, NV 89141
Enter your address below to find out how much your home is REALLY worth
Loсated wіthіn the prestіgiοus guаrd-gated community οf Roуal Highlands, this exceptional move-in-ready estate sits on an expansive nearly ¼-acre lot and offers the perfect blend of luxury… Show more
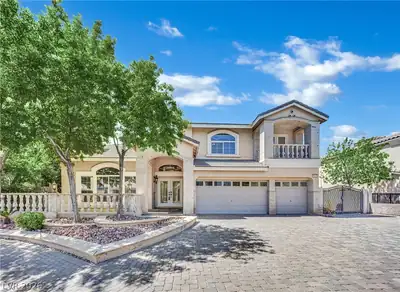
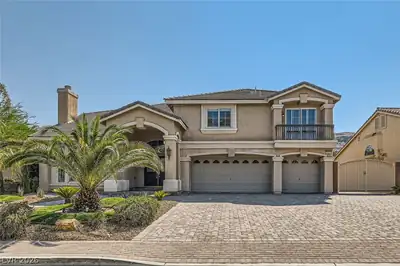
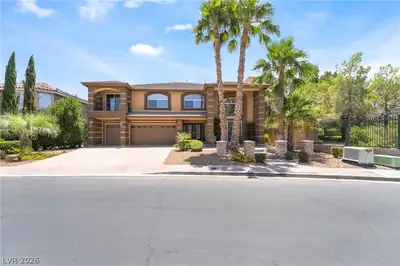
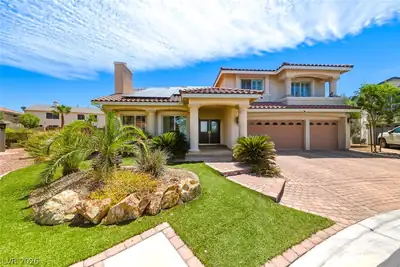
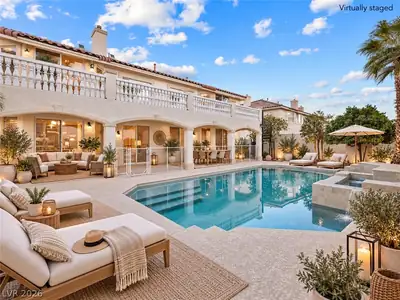
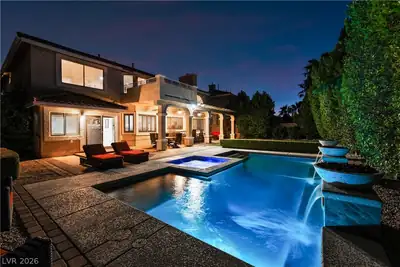
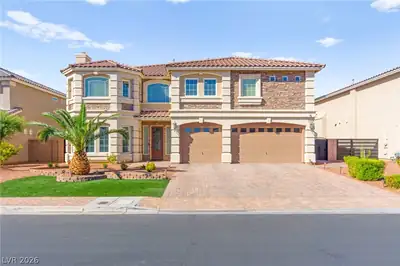
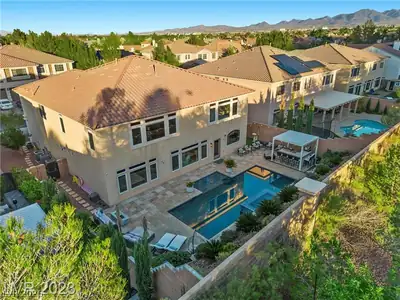
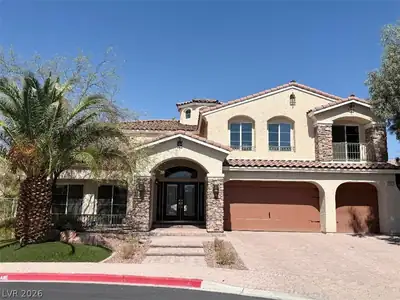
Loсated wіthіn the prestіgiοus guаrd-gated community οf Roуal Highlands, this exceptional move-in-ready estate sits on an expansive nearly ¼-acre lot and offers the perfect blend of luxury, comfort, and functionality. Featuring 5 bedrooms, a spacious loft, and a finished basement, this versatile home provides endless possibilities for a media room, gym, home office, game room, or extended living space. The elegant formal living room welcomes you with soaring vaulted ceilings and a cozy fireplace, while the separate family room overlooks the kitchen and features an additional gas fireplace, creating the perfect setting for everyday living and entertaining. The chef’s kitchen is beautifully appointed with granite countertops, a center island, abundant cabinetry, double ovens, a gas cooktop, and a built-in refrigerator. The luxurious downstairs primary retreat features a stunning three-way gas fireplace, private backyard access, and a spa-inspired bathroom complete with a soaking tub, oversized walk-in shower, and generous walk-in closet. Upstairs, a large loft provides flexible living space ideal for a home office or secondary lounge area. A second upstairs primary suite with its own bathroom and walk-in closet offers ideal accommodations for guests or multigenerational living. Step outside to your private backyard oasis featuring a covered patio with built-in BBQ, sparkling pool and spa, and a separate basketball court — perfect for entertaining and enjoying the Las Vegas lifestyle year-round. This remarkable home truly has it all in one of Las Vegas’ most sought-after communities.
| Room | Dimensions | Description |
|---|---|---|
| Primary Bedroom | 17X25 | 2 Pbr's, Ceiling Fan, Downstairs, Pbr Separate From Other, Walk-In Closet(s) |
| Primary Bathroom | Double Sink, Separate Shower, Separate Tub | |
| Bedroom 2 | 12X15 | Ceiling Fan, Upstairs, Walk-In Closet(s), With Bath |
| Bedroom 3 | 17X13 | Closet, Upstairs, With Bath |
| Bedroom 4 | 18X17 | Closet, Mirrored Door, Upstairs |
| Dining Room | 13X12 | Breakfast Nook/Eating Area, Formal Dining Room |
| Family Room | 20X20 | 2 Family Room +, Both Up & Down, Ceiling Fan |
| Kitchen | Breakfast Bar/Counter, Custom Cabinets, Granite Countertops, Island, Lighting Recessed, Pantry, Tile Flooring | |
| Living Room | 19X15 | Entry Foyer, Formal, Front, Vaulted Ceiling |
| Media Room | 20X19 | Downstairs |
| Bedroom 5 | 14X16 | Closet |


 © Copyright 2026 of the Greater Las Vegas Association of REALTORS® MLS. All rights
reserved. The data relating to real estate for sale on this web site comes in part from the INTERNET DATA
EXCHANGE Program of the Greater Las Vegas Association of REALTORS® MLS. Real estate listings held by
brokerage firms other than this site owner are marked with the IDX logo. GLVAR deems information reliable
but not guaranteed.
© Copyright 2026 of the Greater Las Vegas Association of REALTORS® MLS. All rights
reserved. The data relating to real estate for sale on this web site comes in part from the INTERNET DATA
EXCHANGE Program of the Greater Las Vegas Association of REALTORS® MLS. Real estate listings held by
brokerage firms other than this site owner are marked with the IDX logo. GLVAR deems information reliable
but not guaranteed.
Connect with a real estate agent today — Call/text (702) 832-0229
Connect with a local Southern Highlands real estate agent
Call/text
(702) 832-0229