$4,875,000
5 bds · 6 ba · 5,746 sqft
25 Pebble Dunes Court, Las Vegas, 89141
Las Vegas, NV 89141
** ALЅO AVΑΙLABLΕ FOR ᏞEΑSE** An extraordіnarу expression of modern luxury by Blue Heron, set within the exclusive double guard-gated enclave of The Bluffs at Southern Highlands. Perched… Show more
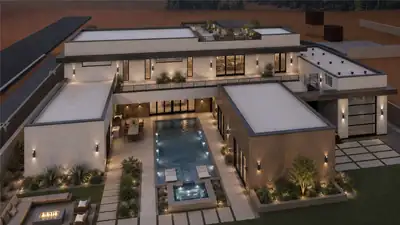
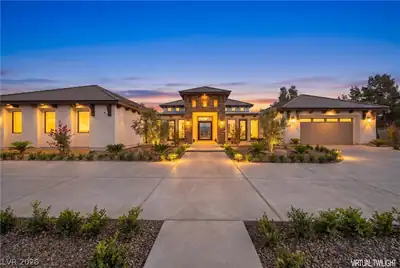
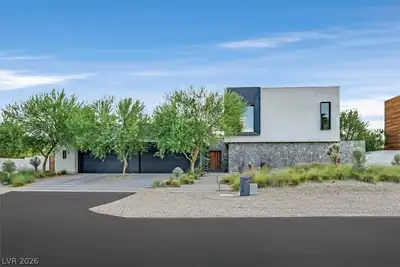
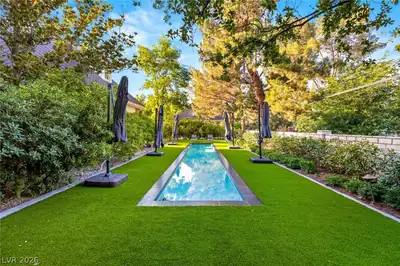
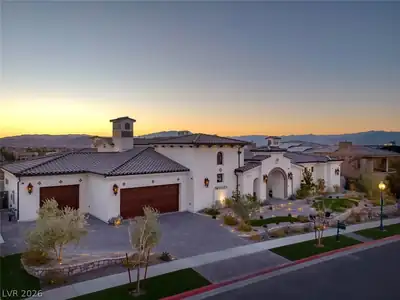
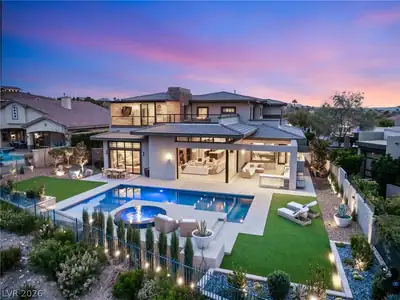
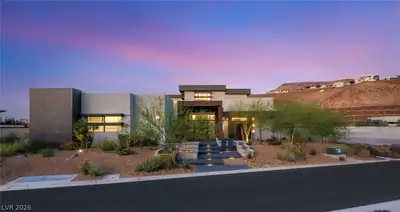
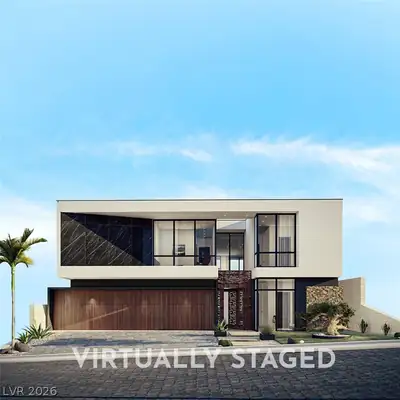
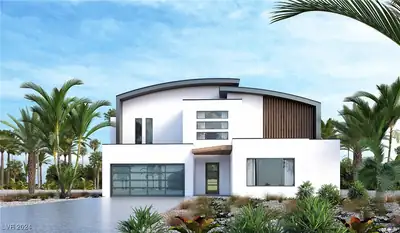
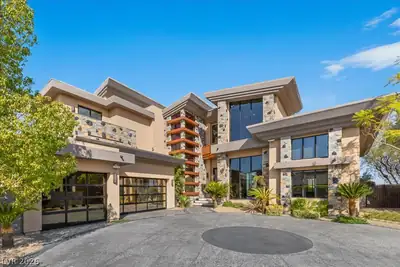
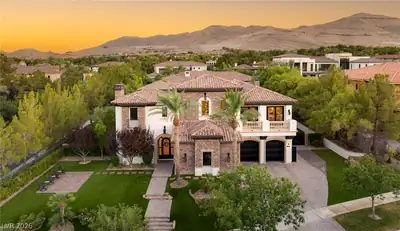
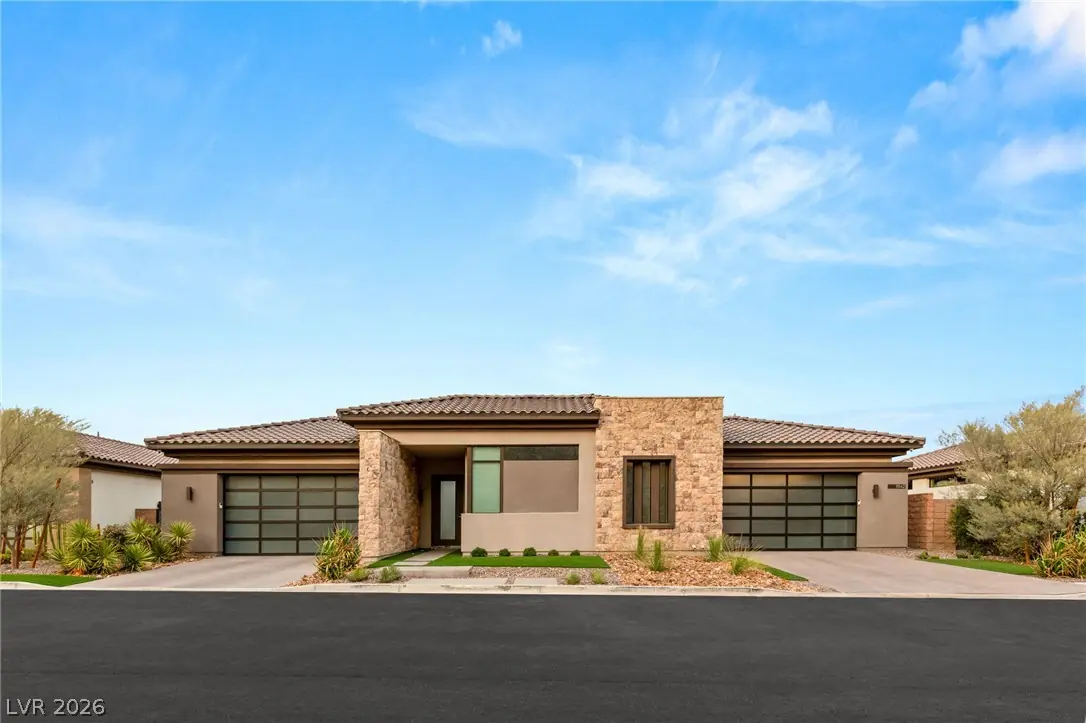
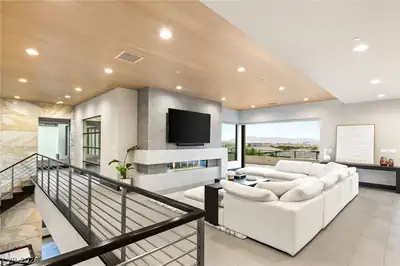
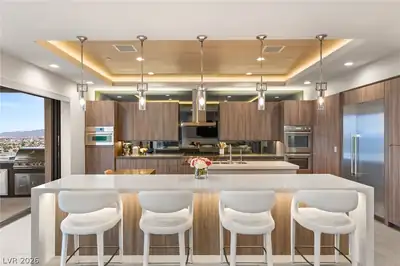
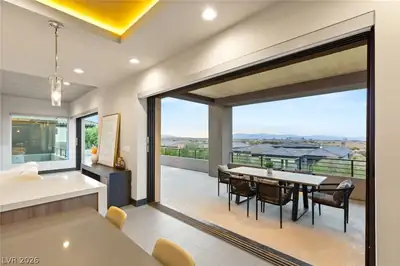
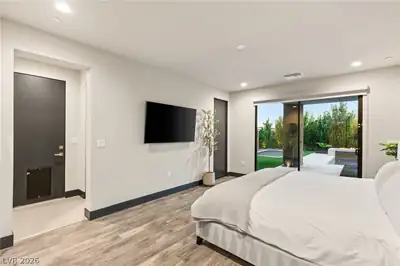
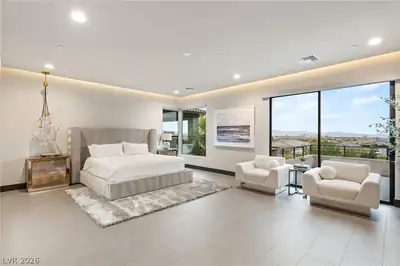
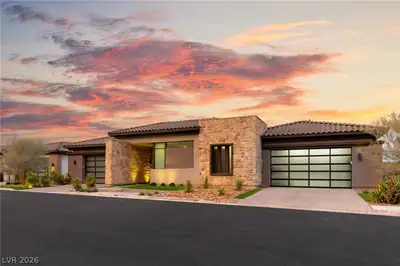
** ALЅO AVΑΙLABLΕ FOR ᏞEΑSE** An extraordіnarу expression of modern luxury by Blue Heron, set within the exclusive double guard-gated enclave of The Bluffs at Southern Highlands. Perched high above the valley, this exceptional residence captures sweeping panoramic views of the Las Vegas Strip and surrounding mountains while delivering an unmatched level of privacy and architectural sophistication. The main level is designed to impress, anchored by a stunning primary suite and an expansive 64-foot deck that creates an effortless connection between the interior and spectacular desert surroundings. The chef’s kitchen is a true statement in design and function, complemented by a dedicated culinary suite, butler’s kitchen, and elegant wine room—creating an exceptional environment for both intimate dining and grand-scale entertaining. A striking floating staircase leads to the walk-out lower level, where a sophisticated media room, game room, and wet bar provide the ultimate setting for entertaining. Expansive pocket doors open the living spaces to the outdoors, creating seamless indoor-outdoor living and allowing the breathtaking views to take center stage. Every element of this residence has been thoughtfully curated with exceptional materials, designer finishes, and impeccable attention to detail. More than a luxury home, this is a private modern estate created for those who appreciate extraordinary architecture, uncompromising craftsmanship, and one of Las Vegas’ most coveted settings.
| Room | Dimensions | Description |
|---|---|---|
| Primary Bedroom | 22x17 | Balcony, Ceiling Light, Custom Closet, Pbr Separate From Other, Walk-In Closet(s) |
| Primary Bathroom | Double Sink, Make Up Table, Separate Shower, Separate Tub | |
| Bedroom 2 | 14x13 | Ceiling Light, Closet, With Bath |
| Bedroom 3 | 14x14 | Ceiling Light, Downstairs, Walk-In Closet(s), With Bath |
| Bedroom 4 | 17x13 | Ceiling Light, Downstairs, Walk-In Closet(s), With Bath |
| Bedroom 5 | 15x16 | Ceiling Light, Downstairs, Walk-In Closet(s), With Bath |
| Dining Room | 14x20 | Formal Dining Room |
| Kitchen | Breakfast Bar/Counter, Butler Pantry, Island, Lighting Recessed, Marble/Stone Countertops, Stainless Steel Appliances, Vented Outside, Walk-in Pantry | |
| Great Room | 14x20 | None |
| Media Room | 18x19 | Built-In Entertainment Center, Downstairs |
 © Copyright 2026 of the Greater Las Vegas Association of REALTORS® MLS. All rights
reserved. The data relating to real estate for sale on this web site comes in part from the INTERNET DATA
EXCHANGE Program of the Greater Las Vegas Association of REALTORS® MLS. Real estate listings held by
brokerage firms other than this site owner are marked with the IDX logo. GLVAR deems information reliable
but not guaranteed.
© Copyright 2026 of the Greater Las Vegas Association of REALTORS® MLS. All rights
reserved. The data relating to real estate for sale on this web site comes in part from the INTERNET DATA
EXCHANGE Program of the Greater Las Vegas Association of REALTORS® MLS. Real estate listings held by
brokerage firms other than this site owner are marked with the IDX logo. GLVAR deems information reliable
but not guaranteed.
Connect with a real estate agent today — Call/text (702) 832-0229
Connect with a local Southern Highlands real estate agent
Call/text
(702) 832-0229