$3,795,000
6 bds · 7 ba · 6,805 sqft
1065 Kratzer Circle, Henderson, 89002
Henderson, NV 89002
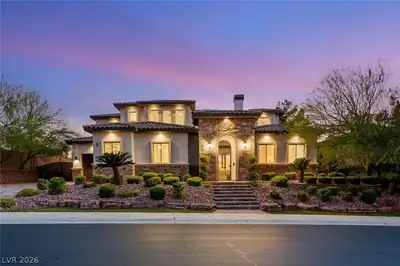
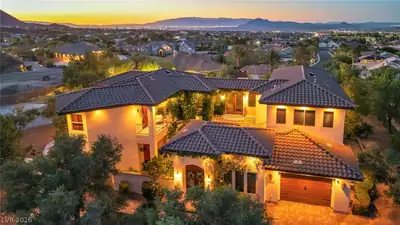
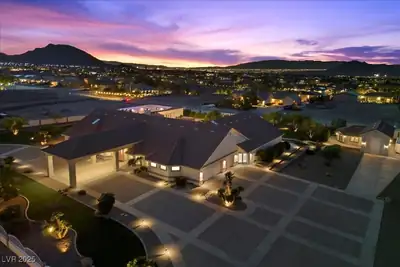
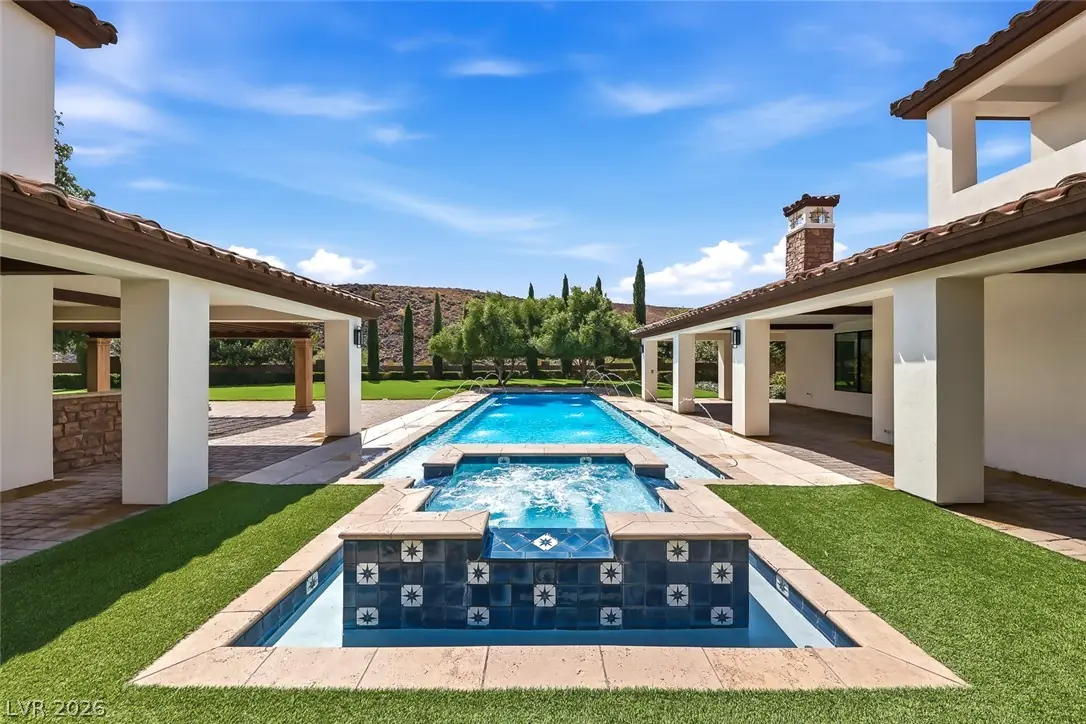
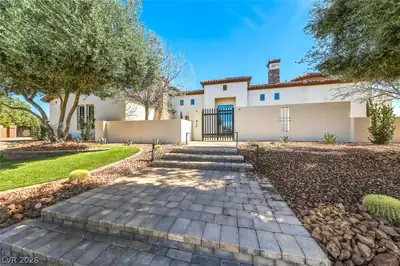
ALL NEW "Blue Heron style" MODERN masterpiece on ULTRA-PRIVATE 1.1 ACRE pie-shaped lot. Why WAIT to build a home? Choose YOUR luxury finishes for this ~7000 SqFt incredible CUSTOM ESTATE!… Show more
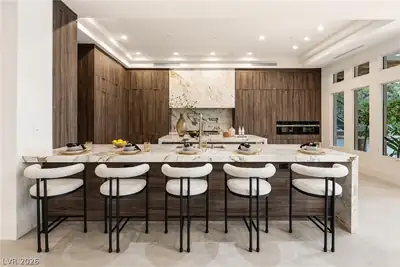
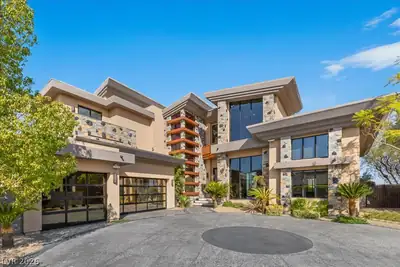
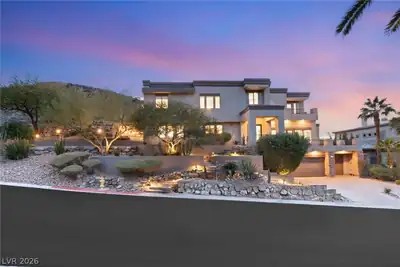
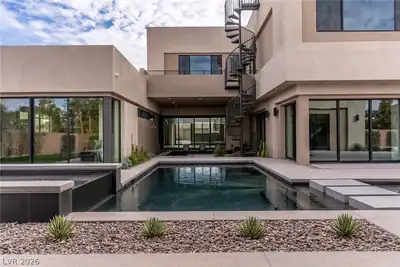
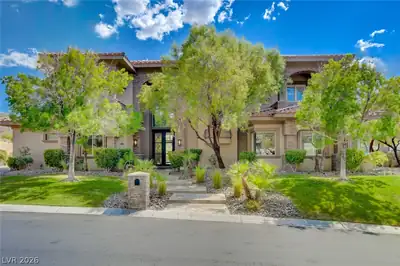
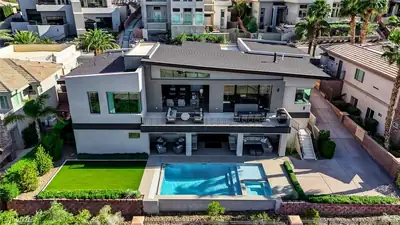
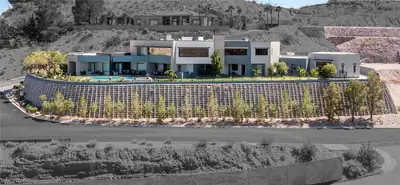
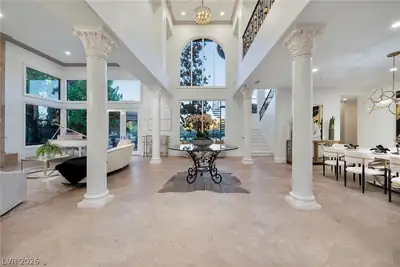
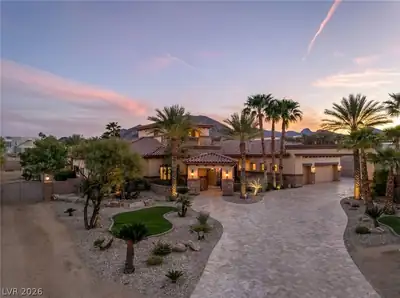
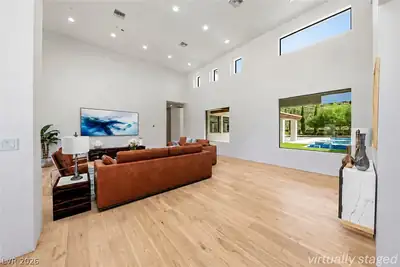
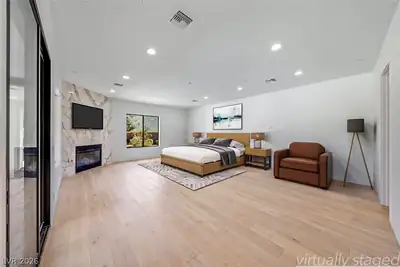
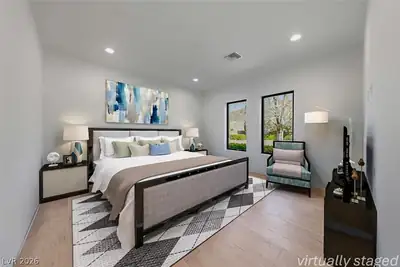
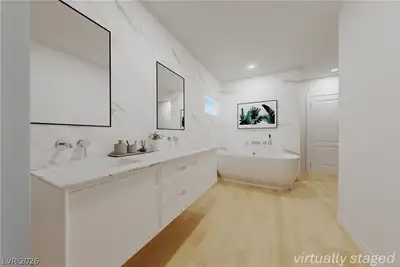
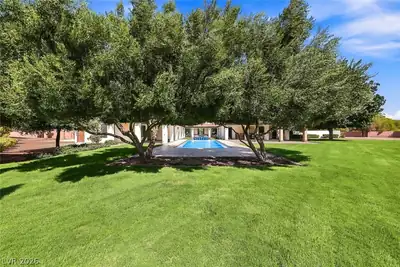
ALL NEW "Blue Heron style" MODERN masterpiece on ULTRA-PRIVATE 1.1 ACRE pie-shaped lot. Why WAIT to build a home? Choose YOUR luxury finishes for this ~7000 SqFt incredible CUSTOM ESTATE! This culdesac compound is nestled in the foothills of prestigious Paradise Hills: a multi-million dollar custom community w/MINIMUM 1 acre lots & no HOA drama! Open the contemporary solid glass pivot door to airy 30ft vaulted ceilings with a view of your showstopper 50 FOOT LONG POOL & SPA (twice the size of others). Enjoy unobstructed mountain views w/NO REAR NEIGHBORS! A blank slate for discerning buyers, OVER $1 MILLION spent on remodel/update! NEW Low-E windows/stacking sliders/glass doors throughout! FIVE new hi-efficiency HVAC! THREE new gas TANKLESS water heaters! NEW paint, new electrical, new plumbing, new insulation/drywall, new recessed lighting/AV wiring in every room. Private backyard paradise built for effortless ENTERTAINING: giant HEATED pool/spa w/WET DECK, NEW Quartz plaster+tile+NEW $9k automatic cover! Gated paver courtyard, multiple covered patios, balconies, pagodas, SPORTS/PICKLEBALL COURT & built-in VIKING OUTDOOR KITCHEN complete your oasis escape. Inside, use your imagination to decorate with YOUR favorite finishes. Open kitchen w/TWO giant walk-in pantries overlooks family room/patio, pool & spa! Large living/den/dining/family rooms can be configured multiple ways to suit your lifestyle. Residence features FIVE en-suite bedrooms w/5.5 baths, including "topknot" casita with kitchenette, 2nd laundry, bed/bath, balcony, & a private entrance. 4th bedroom off spacious family room has exterior door for convenient pool bath. Giant 8-CAR garage incl two extra-tall RV garages, PLUS double RV gates! Opportunity knocks! You CANNOT duplicate this one-of-a-kind lot, mature landscaping & home. Owners may carry w/large dn, & CAN finish home during escrow~CALL for info. Photos don't convey the grandeur~schedule your private tour today & come HOME to 1140 JULIE Road.
| Room | Dimensions | Description |
|---|---|---|
| Primary Bedroom | 25X25 | Downstairs, Pbr Separate From Other, Walk-In Closet(s) |
| Primary Bathroom | Double Sink, Make Up Table, Separate Shower, Separate Tub | |
| Bedroom 2 | 18X15 | Downstairs, TV/ Cable, Walk-In Closet(s), With Bath |
| Bedroom 3 | 15X18 | Downstairs, TV/ Cable, Walk-In Closet(s), With Bath |
| Bedroom 4 | 20X20 | Downstairs, TV/ Cable, Walk-In Closet(s), With Bath |
| Bedroom 5 | 20X15 | TV/ Cable, Walk-In Closet(s), With Bath |
| Den | 20X15 | Downstairs |
| Dining Room | 20X15 | Formal Dining Room |
| Family Room | 30X20 | Downstairs, Separate Family Room, Surround Sound, Vaulted Ceiling |
| Kitchen | Breakfast Bar/Counter, Butler Pantry, Island, Lighting Recessed, Pantry, Stainless Steel Appliances, Vaulted Ceiling, Vented Outside, Walk-in Pantry | |
| Living Room | 20X25 | Entry Foyer, Front, Multi Story, Surround Sound, Vaulted Ceiling |
| Loft | 15X15 | 1 Bath, 1 Bedroom, Great Room, Kitchen |
 © Copyright 2026 of the Greater Las Vegas Association of REALTORS® MLS. All rights
reserved. The data relating to real estate for sale on this web site comes in part from the INTERNET DATA
EXCHANGE Program of the Greater Las Vegas Association of REALTORS® MLS. Real estate listings held by
brokerage firms other than this site owner are marked with the IDX logo. GLVAR deems information reliable
but not guaranteed.
© Copyright 2026 of the Greater Las Vegas Association of REALTORS® MLS. All rights
reserved. The data relating to real estate for sale on this web site comes in part from the INTERNET DATA
EXCHANGE Program of the Greater Las Vegas Association of REALTORS® MLS. Real estate listings held by
brokerage firms other than this site owner are marked with the IDX logo. GLVAR deems information reliable
but not guaranteed.
Connect with a real estate agent today — Call/text (702) 832-0229
Connect with a local Paradise Hills real estate agent
Call/text
(702) 832-0229