$3,998,000
5 bds · 6 ba · 6,362 sqft
6 Greely Club Trail, Henderson, 89052
Henderson, NV 89052
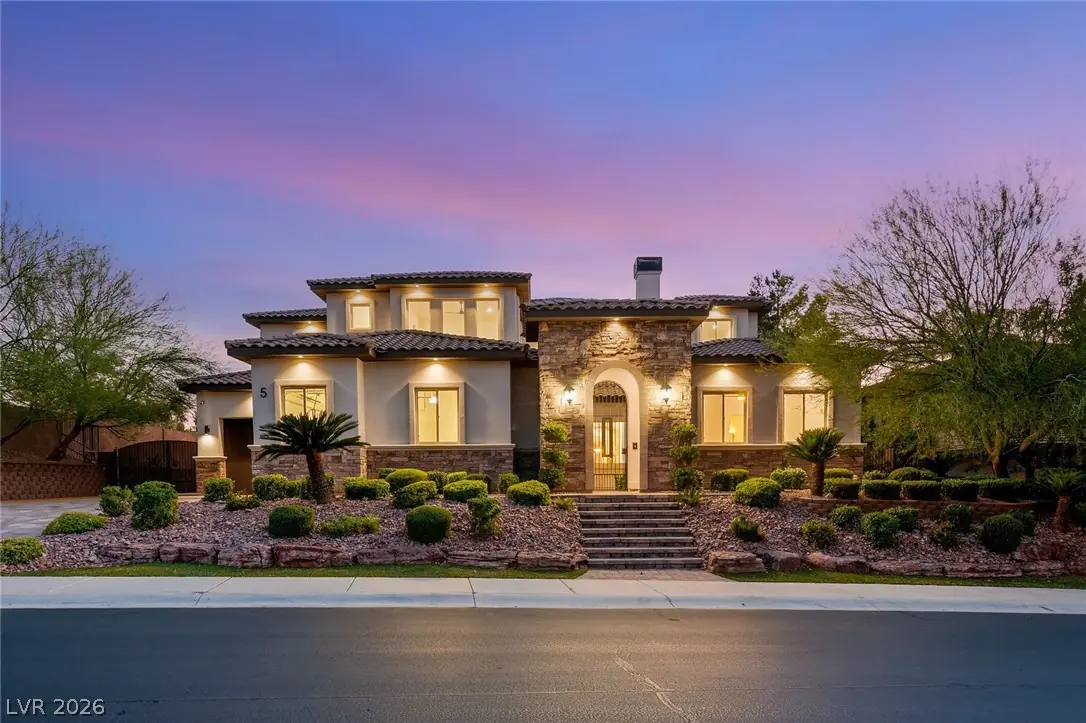
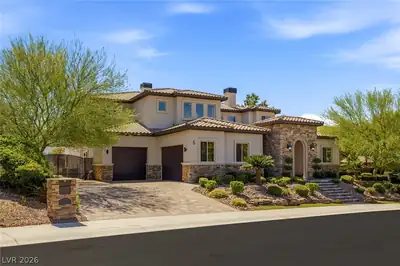
Modеrn familу еstate inѕidе the еxclusive double‐gatеd Alvamar enclave of Anthem Country Club. Thoughtfully rebuilt with a fresh modern aesthetic, this custom home offers soaring ceilings… Show more
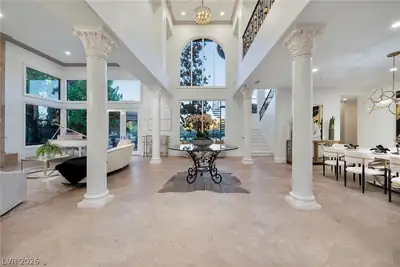
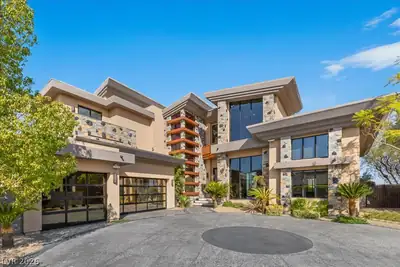
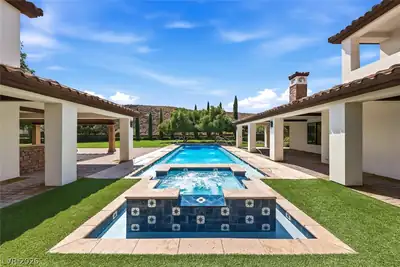
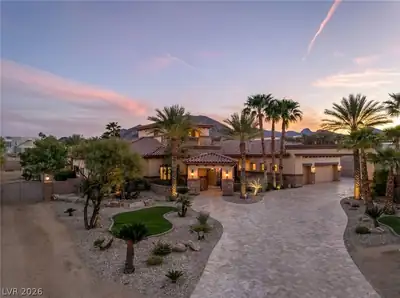
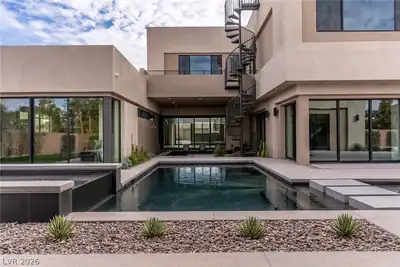
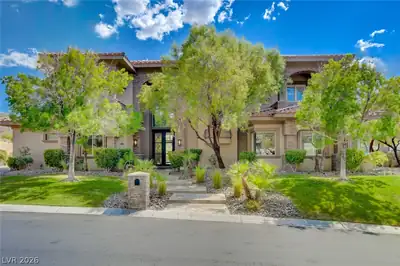
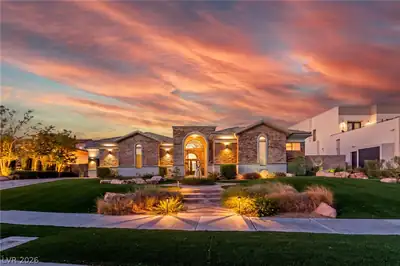
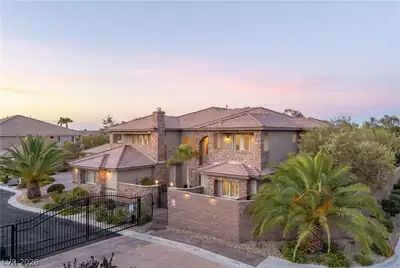
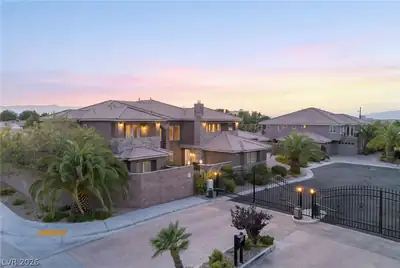
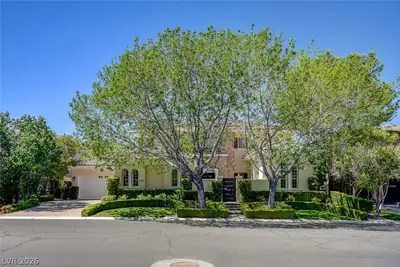
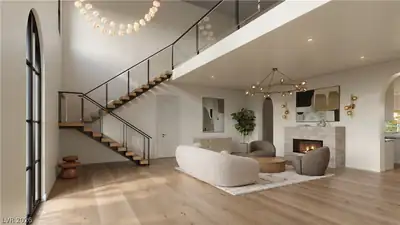
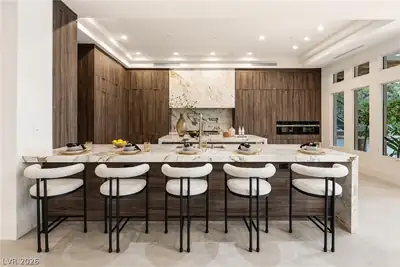
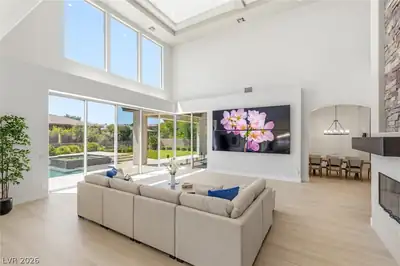
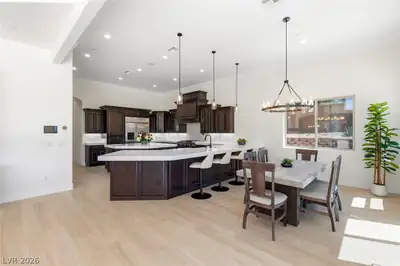
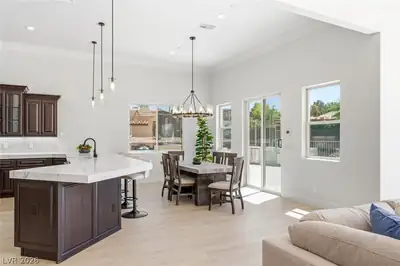
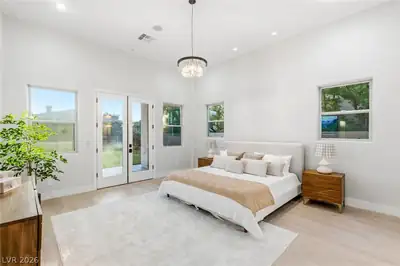
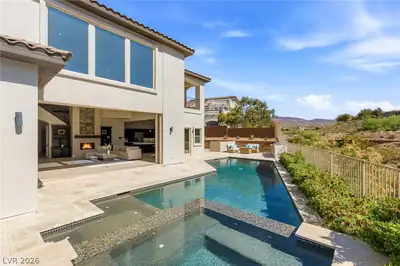
Modеrn familу еstate inѕidе the еxclusive double‐gatеd Alvamar enclave of Anthem Country Club. Thoughtfully rebuilt with a fresh modern aesthetic, this custom home offers soaring ceilings, abundant natural light, and seamless indoor-outdoor living. The highly desirable layout features a main-level primary retreat, spacious gathering areas, upper-level secondary bedrooms, a media/game room, an executive office, a gym, and a casita with a private entrance. The gourmet kitchen is designed for both everyday living and entertaining, featuring quartz countertops, premium appliances, rich cabinetry, an oversized island, and an open-concept layout. Large pocket doors connect the interior to resort-style outdoor living, including a pool, spa, covered entertaining spaces, and a natural arroyo backdrop, offering added openness between neighboring custom estates. Rare RV parking, EV hookups, multiple flexible living spaces, and Control4 smart-home integration complete this modern luxury home.
| Room | Dimensions | Description |
|---|---|---|
| Primary Bedroom | 17x16 | Bedroom With Bath Downstairs, Ceiling Light, Custom Closet, Downstairs, Dressing Room, Pbr Separate From Other, Walk-In Closet(s) |
| Primary Bathroom | Double Sink, Separate Shower, Separate Tub, Steam Shower | |
| Bedroom 2 | 20x17 | Built In Shelves, Ceiling Fan, Ceiling Light, Closet, Downstairs, Walk-In Closet(s), With Bath |
| Bedroom 3 | 23x12 | Ceiling Fan, Ceiling Light, Custom Closet, Downstairs, Walk-In Closet(s), With Bath |
| Bedroom 4 | 16x13 | Ceiling Fan, Ceiling Light, Custom Closet, Walk-In Closet(s), With Bath |
| Bedroom 5 | 13x11 | Ceiling Fan, Ceiling Light, Closet |
| Bedroom 6 | 13x11 | Ceiling Fan, Ceiling Light, Closet, Upstairs |
| Bedroom 7 | 18x17 | Closet, With Bath |
| Den | 15x15 | Ceiling Light, Downstairs |
| Dining Room | 17x9 | Breakfast Nook/Eating Area, Dining Area |
| Family Room | 27x24 | Downstairs, Entertainment Center, Wet Bar |
| Kitchen | Breakfast Bar/Counter, Breakfast Nook/Eating Area, Island, Lighting Recessed, Pantry, Quartz Countertops, Stainless Steel Appliances, Walk-in Pantry | |
| Living Room | 16x10 | Entry Foyer, Formal, Front |
| Great Room | 19x18 | Undefined, Upstairs |
| Media Room | 27x17 | Surround Sound, Upstairs |
 © Copyright 2026 of the Greater Las Vegas Association of REALTORS® MLS. All rights
reserved. The data relating to real estate for sale on this web site comes in part from the INTERNET DATA
EXCHANGE Program of the Greater Las Vegas Association of REALTORS® MLS. Real estate listings held by
brokerage firms other than this site owner are marked with the IDX logo. GLVAR deems information reliable
but not guaranteed.
© Copyright 2026 of the Greater Las Vegas Association of REALTORS® MLS. All rights
reserved. The data relating to real estate for sale on this web site comes in part from the INTERNET DATA
EXCHANGE Program of the Greater Las Vegas Association of REALTORS® MLS. Real estate listings held by
brokerage firms other than this site owner are marked with the IDX logo. GLVAR deems information reliable
but not guaranteed.
Connect with a real estate agent today — Call/text (702) 832-0229
Connect with a local Anthem Country Club real estate agent
Call/text
(702) 832-0229