$2,295,000
4 bds · 4 ba · 3,029 sqft
6957 Rainstone Street, Las Vegas, 89148
Las Vegas, NV 89135
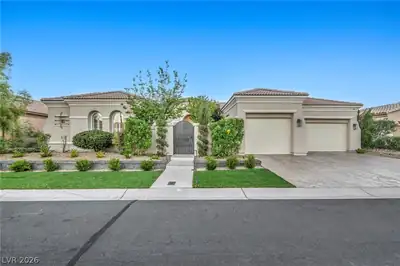
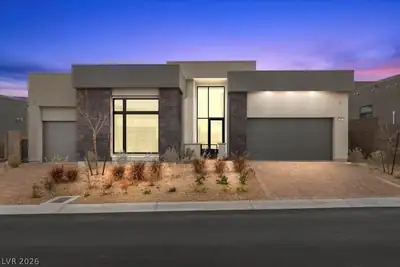
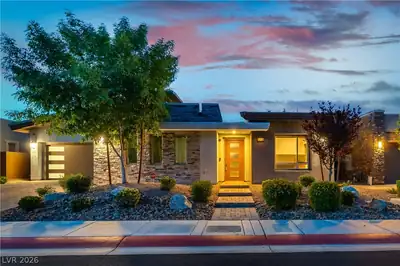
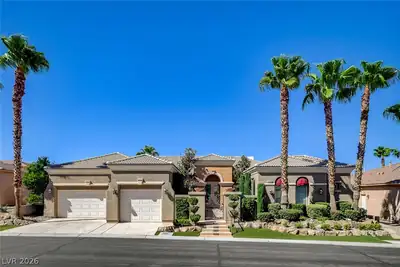
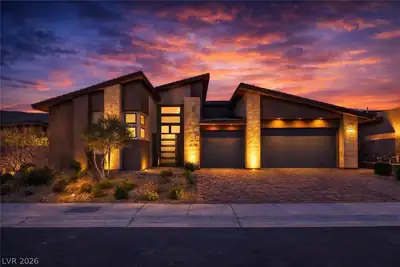
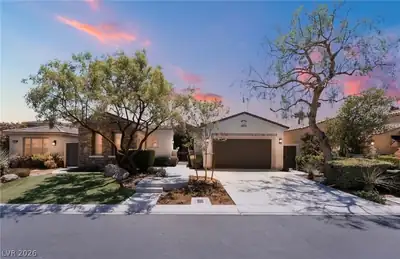
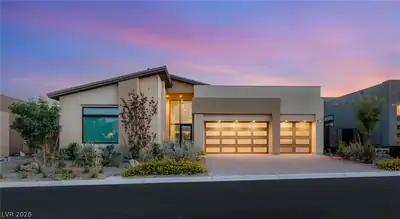
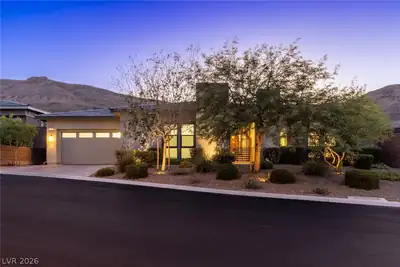
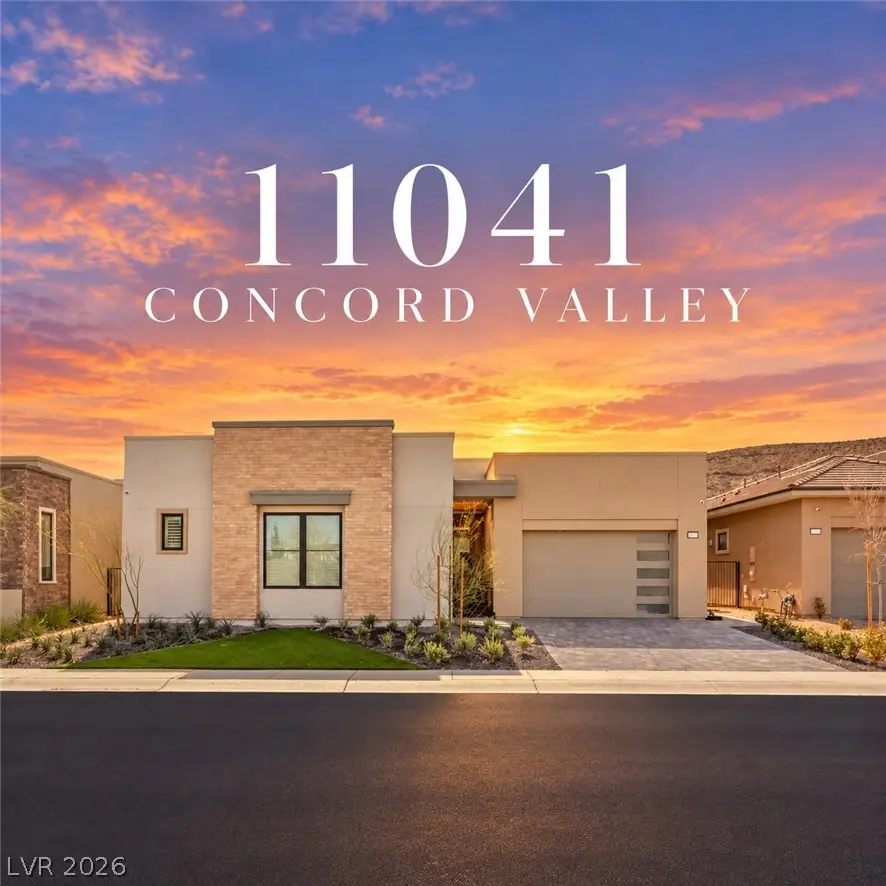
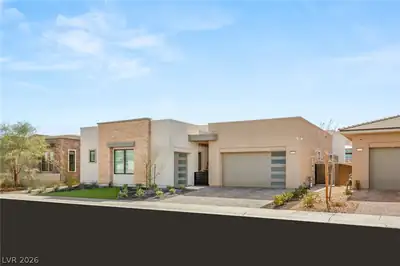
Exquisitely designed single-story residence within the guard-gated Incline Collection at Ascension. This highly upgraded home showcases a Level 5 finish throughout, featuring upgraded LVP… Show more
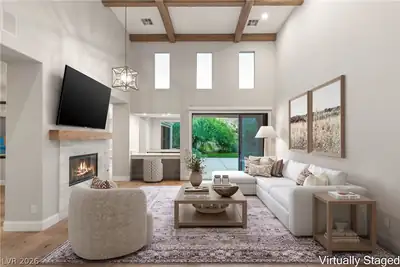
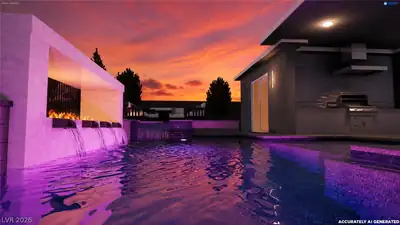
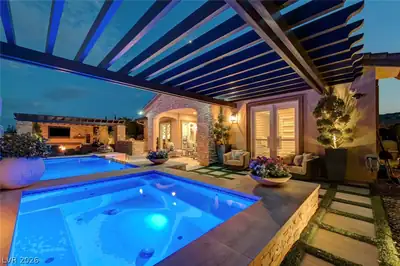
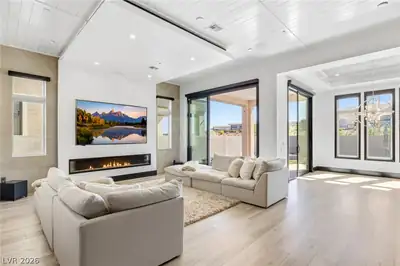
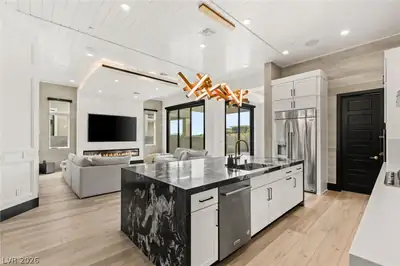
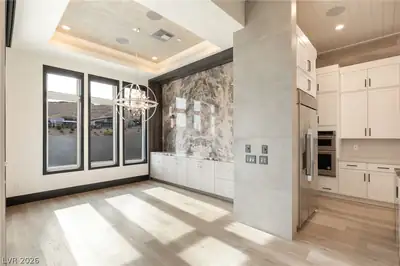
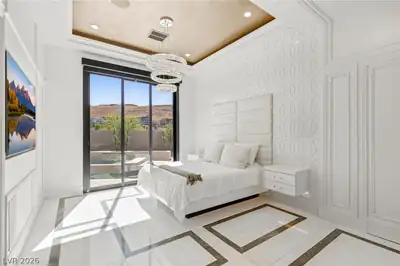
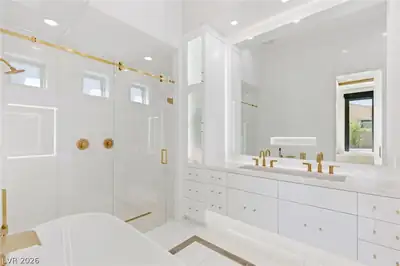
Exquisitely designed single-story residence within the guard-gated Incline Collection at Ascension. This highly upgraded home showcases a Level 5 finish throughout, featuring upgraded LVP flooring, herringbone honed tile, and a striking leathered quartzite island. The primary suite is a true retreat with marble tile accented by gold inlay, backlit white marble countertops, lighted shower niches, marble wallpaper, flush hidden closet doors, upgraded millwork, and blackout and sheer shades. Entertain effortlessly with stackable sliders in the living room and primary bedroom, shiplap ceilings, brushed gold hardware, and dramatic backlit lighting. A sound-proofed media room is fully equipped for streaming and gaming. Enjoy a serene backyard with pool and spa, perfect for relaxing or entertaining. Premium WiFi and a 16-camera SWANN security system complete this exceptional offering.
| Room | Dimensions | Description |
|---|---|---|
| Primary Bedroom | 15x17 | Custom Closet, Pbr Separate From Other, Walk-In Closet(s) |
| Primary Bathroom | Double Sink, Make Up Table, Separate Shower, Separate Tub | |
| Bedroom 2 | 11x11 | Walk-In Closet(s) |
| Bedroom 3 | 11x12 | Closet |
| Bedroom 4 | 12x12 | Closet |
| Dining Room | 10x12 | Dining Area, Formal Dining Room |
| Family Room | 23x18 | Separate Family Room, Surround Sound, Vaulted Ceiling |
| Media Room | 11x10 | Built-In Entertainment Center, Surround Sound |
| Kitchen | Breakfast Bar/Counter, Island, Luxury Vinyl Plank, Marble/Stone Countertops, Stainless Steel Appliances, Vaulted Ceiling, Walk-in Pantry |


 © Copyright 2026 of the Greater Las Vegas Association of REALTORS® MLS. All rights
reserved. The data relating to real estate for sale on this web site comes in part from the INTERNET DATA
EXCHANGE Program of the Greater Las Vegas Association of REALTORS® MLS. Real estate listings held by
brokerage firms other than this site owner are marked with the IDX logo. GLVAR deems information reliable
but not guaranteed.
© Copyright 2026 of the Greater Las Vegas Association of REALTORS® MLS. All rights
reserved. The data relating to real estate for sale on this web site comes in part from the INTERNET DATA
EXCHANGE Program of the Greater Las Vegas Association of REALTORS® MLS. Real estate listings held by
brokerage firms other than this site owner are marked with the IDX logo. GLVAR deems information reliable
but not guaranteed.
Connect with a real estate agent today — Call/text (702) 832-0229

Summerlin is a master-planned community in the West part of the Las Vegas area. The community is divided into 3 sub-communities: North Summerlin, West Summerlin, and South Summerlin.
Read about Summerlin Community.Connect with a local Summerlin real estate agent
Call/text
(702) 832-0229