$1,550,000
4 bds · 5 ba · 4,250 sqft
12007 Girasole Avenue, Las Vegas, 89138
Las Vegas, NV 89138
Enter your address below to find out how much your home is REALLY worth
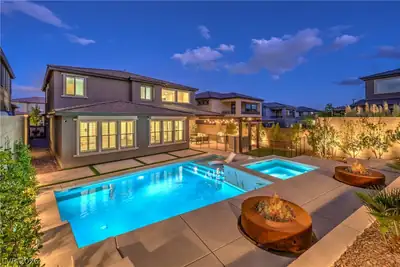
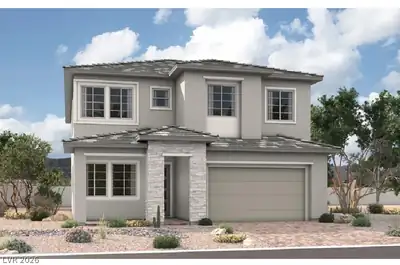
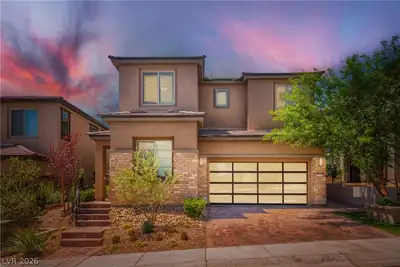
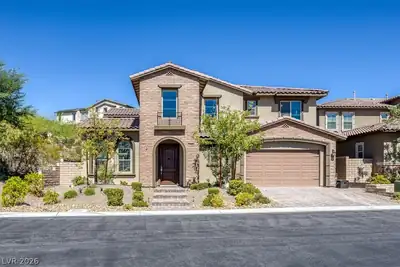
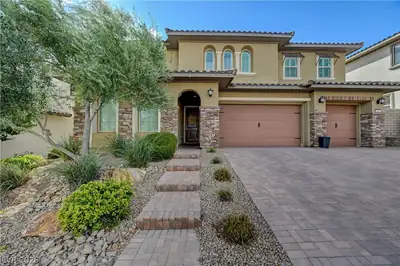
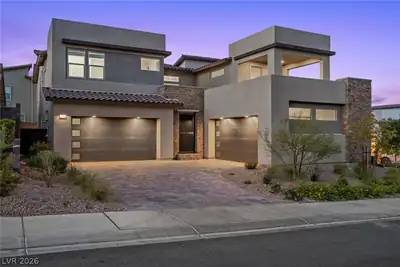
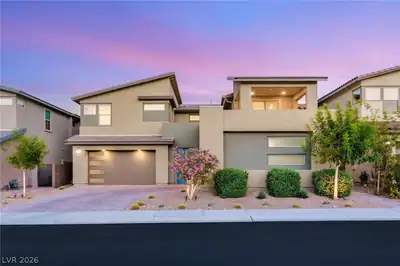
Discover Unmatched Luxury in the prestigious Summerlin community. Bask in the sunshine in your beautifully finished outdoor oasis, with a sparkling pool and spa, lush landscaping for… Show more
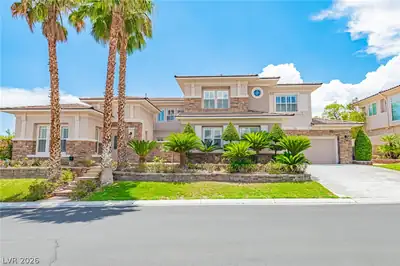
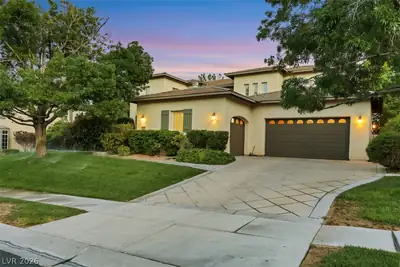
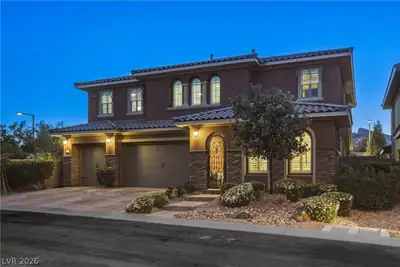
Discover Unmatched Luxury in the prestigious Summerlin community. Bask in the sunshine in your beautifully finished outdoor oasis, with a sparkling pool and spa, lush landscaping for privacy, and a cozy fire pit. Enjoy breathtaking views of the Strip and mountains, all complemented by fully paid and transferable solar panels for enhanced energy efficiency. HUGE SAVINGS! This exquisite property features designer custom finishes, including sleek matte black hardware, elegant floating vanities, a breathtaking floating staircase, and a magnificent waterfall island in the kitchen. Designed for modern living, this home offers 5-6 true bedrooms, downstairs primary, two spacious lofts & a versatile den, providing ample space for everyone. Enjoy breathtaking views of the Strip and mountains. Enhance your safety with a virtual guard gate! This isn’t just a home; it’s an unparalleled lifestyle waiting for you to embrace. Don’t let this incredible opportunity slip away—make it yours today!
| Room | Dimensions | Description |
|---|---|---|
| Great Room | 17x19 | Downstairs, Surround Sound |
| Loft | Ceiling Fan | |
| Kitchen | Breakfast Bar/Counter, Island, Pantry | |
| Den | Upstairs | |
| Bedroom 5 | 12x13 | Ceiling Light, Closet, Upstairs |
| Bedroom 4 | 12x12 | Ceiling Light, Closet, Upstairs |
| Bedroom 3 | 13x12 | Ceiling Light, Custom Closet, Upstairs, With Bath |
| Bedroom 2 | 13x12 | Ceiling Light, Custom Closet, Upstairs, With Bath |
| Primary Bathroom | Double Sink, Separate Shower, Separate Tub | |
| Primary Bedroom | 15x15 | Ceiling Light, Custom Closet, Downstairs, Walk-In Closet(s) |
 © Copyright 2026 of the Greater Las Vegas Association of REALTORS® MLS. All rights
reserved. The data relating to real estate for sale on this web site comes in part from the INTERNET DATA
EXCHANGE Program of the Greater Las Vegas Association of REALTORS® MLS. Real estate listings held by
brokerage firms other than this site owner are marked with the IDX logo. GLVAR deems information reliable
but not guaranteed.
Connect with a real estate agent today — Call/text (702) 832-0229
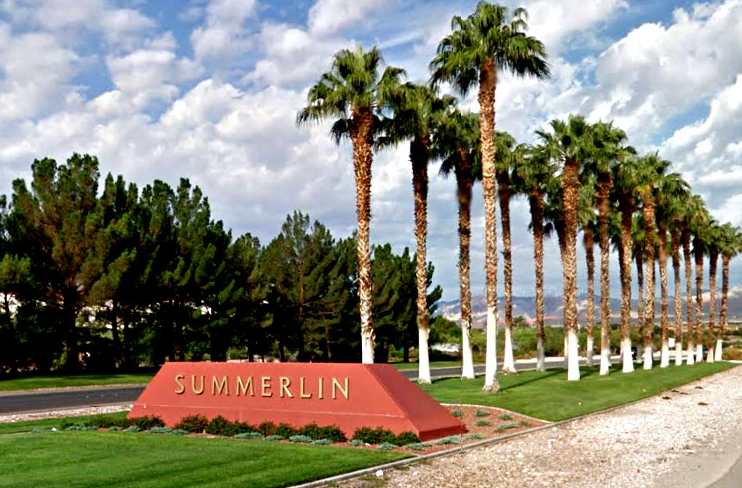
Summerlin is a master-planned community in the West part of the Las Vegas area. The community is divided into 3 sub-communities: North Summerlin, West Summerlin, and South Summerlin.
Read about Summerlin Community.Connect with a local Summerlin real estate agent
Call/text
(702) 832-0229