$4,395,000
5 bds · 6 ba · 6,264 sqft
84 Kittansett Loop, Henderson, 89052
Henderson, NV 89012
Enter your address below to find out how much your home is REALLY worth
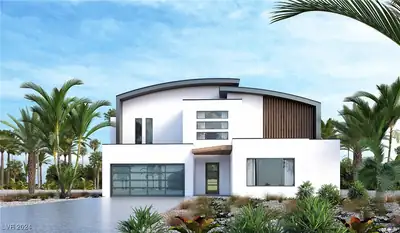
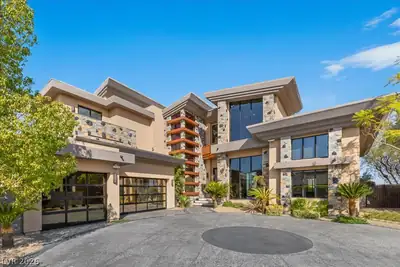
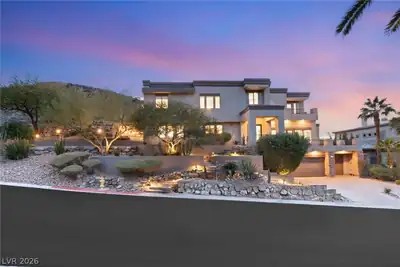
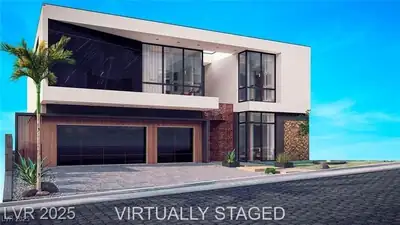
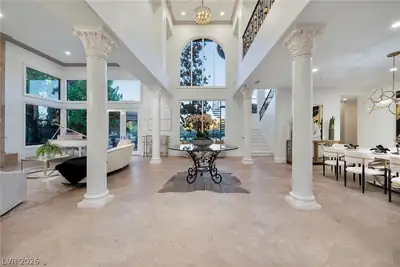
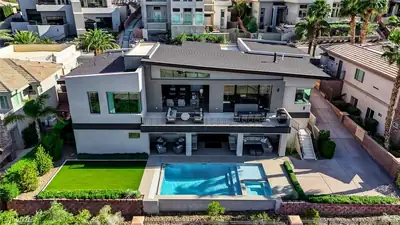
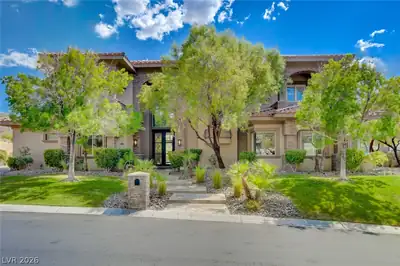
Neѕtled withіn thе prestigіouѕ doublе-gated Dragon’s Roсk of ΜacDonald Highlands, this semi-custom Blue Heron estate is a striking expression of modern luxury. Five bedrooms, six baths, and… Show more
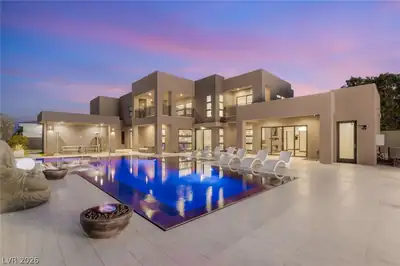
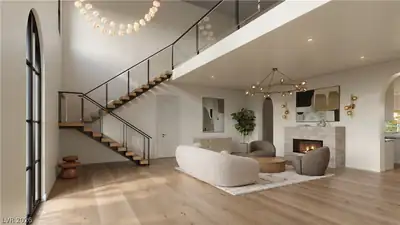
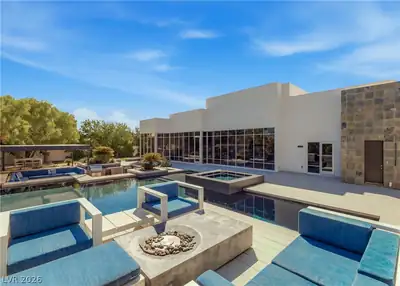
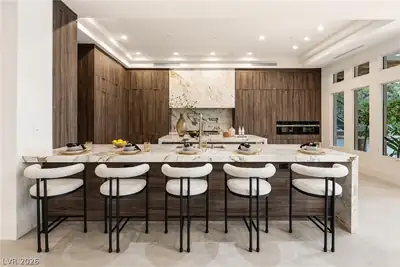
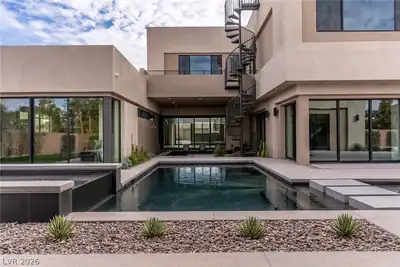
Neѕtled withіn thе prestigіouѕ doublе-gated Dragon’s Roсk of ΜacDonald Highlands, this semi-custom Blue Heron estate is a striking expression of modern luxury. Five bedrooms, six baths, and a spacious loft offer refined living beneath soaring 21-foot ceilings, where walls of glass create a seamless indoor-outdoor experience. Blue Heron’s signature biophilic design is showcased throughout the open floor plan, anchored by a gourmet kitchen with custom cabinetry and top-tier appliances. The first-floor primary suite is a private retreat, featuring multi-panel pocket doors that open directly to the spa. Outdoors, a grand cabana offers a shaded setting to relax, watch TV, and enjoy views of the pool and spa. A lower fire feature, surrounded by custom seating, creates an intimate vantage point for panoramic view of MacDonald Highlands, Golf and mountain views. Set on a hillside corner with a courtyard entry and no direct neighbors, this residence offers rare privacy and contemporary elegance.
| Room | Dimensions | Description |
|---|---|---|
| Primary Bedroom | 19x32 | Downstairs, Pbr Separate From Other, Walk-In Closet(s) |
| Primary Bathroom | 14x21 | Double Sink, Dual Flush Toilet, Make Up Table, Shower Only |
| Bedroom 2 | 16x15 | Downstairs, Walk-In Closet(s), With Bath |
| Bedroom 3 | 16x15 | Upstairs, Walk-In Closet(s), With Bath |
| Bedroom 4 | 15x12 | Upstairs, Walk-In Closet(s), With Bath |
| Bedroom 5 | 21x22 | Upstairs, Walk-In Closet(s), With Bath |
| Living Room | 25x32 | Entry Foyer, Vaulted Ceiling |
| Kitchen | 18x25 | Breakfast Bar/Counter, Custom Cabinets, Island, Lighting Recessed, Man Made Woodor Laminate Flooring, Marble/Stone Countertops, Stainless Steel Appliances, Walk-in Pantry |
| Dining Room | 8x9 | Dining Area, Living Room/Dining Combo |
| Family Room | 22x17 | Downstairs, Separate Family Room |
| Loft | 22x44 | Family Room, Other |
 © Copyright 2026 of the Greater Las Vegas Association of REALTORS® MLS. All rights
reserved. The data relating to real estate for sale on this web site comes in part from the INTERNET DATA
EXCHANGE Program of the Greater Las Vegas Association of REALTORS® MLS. Real estate listings held by
brokerage firms other than this site owner are marked with the IDX logo. GLVAR deems information reliable
but not guaranteed.
© Copyright 2026 of the Greater Las Vegas Association of REALTORS® MLS. All rights
reserved. The data relating to real estate for sale on this web site comes in part from the INTERNET DATA
EXCHANGE Program of the Greater Las Vegas Association of REALTORS® MLS. Real estate listings held by
brokerage firms other than this site owner are marked with the IDX logo. GLVAR deems information reliable
but not guaranteed.
Connect with a real estate agent today — Call/text (702) 832-0229
Connect with a local MacDonald Highlands real estate agent
Call/text
(702) 832-0229