Call/text us for more information: (702) 906-0389

1526 Dragon Crest Avenue

Henderson, NV 89012

This property is not for sale. Sold on 10.11.2024 for $15,000,000

Do you have a house to sell?

Enter your address below to find out how much your home is REALLY worth

7
Beds
7.5
Baths
10,067
SqFt Home
3
Stories
4
Car Garage
2021
Year Built
25,700
SqFt Lot
Private
Pool
Community
Pool

About this property

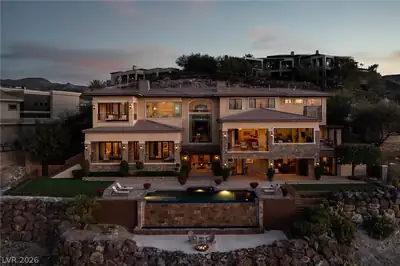
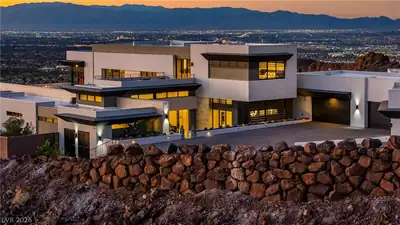
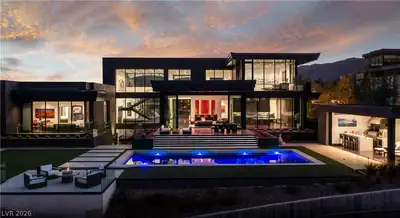
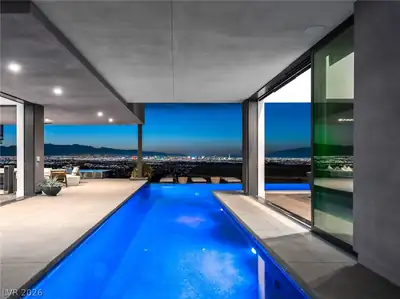
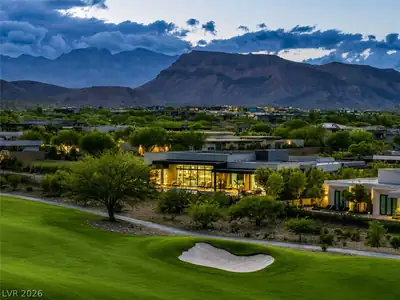
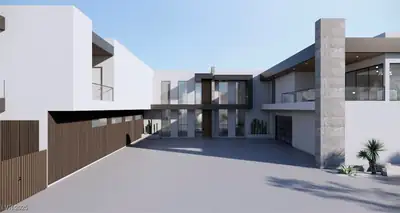
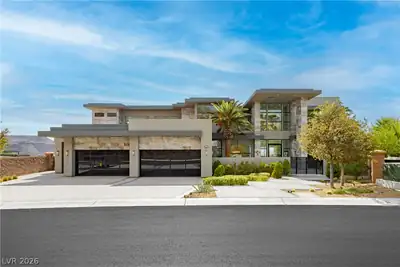


Discover Albatros in a private culdesac at the top of the double gated Dragon’s Reserve in Macdonald Highlands. Enter this custom Blue Heron home and take flight with panoramic views of… Show more

Property details for 1526 Dragon Crest Avenue

Property features

Property Type: Residential
Sub-Type: Single Family Residence
Bathrooms: 8
Approx Living Area: 10,067 sqft
Year Built: 2021
Interior Features: Bedroom on Main Level, Ceiling Fan(s), Primary Downstairs, Window Treatments, Elevator
Appliances: Built-In Gas Oven, Double Oven, Dryer, Disposal, Microwave, Refrigerator, Warming Drawer, Wine Refrigerator, Washer
Flooring: Carpet, Laminate, Tile
House Faces: North
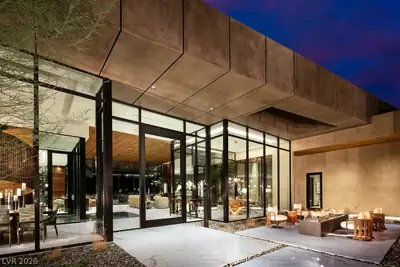
Exterior: Built-in Barbecue, Balcony, Barbecue, Deck, Patio, Private Yard, Water Feature
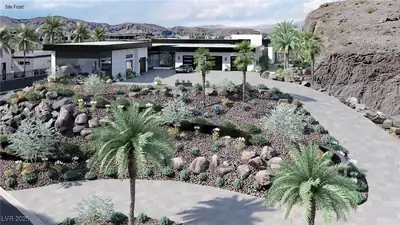
Lot: 1/4 to 1 Acre Lot, Back Yard, Desert Landscaping, Sprinklers In Rear, Sprinklers In Front, Landscaped
Fencing: Block, Back Yard, Wrought Iron
Washer and Dryer Location: Cabinets, Gas Dryer Hookup, Main Level, Laundry Room, Sink, Upper Level
Cooling System: Central Air, Electric, 2 Units
Water: Public
Sewer: Public Sewer
Energy Efficient: Windows
Fireplaces Total: 2
Fireplace Features: Free Standing, Gas, Living Room, Primary Bedroom
Lot Size: 25,700 sqft
Lot Size Acres: 0.59
Parking Features: Attached, Exterior Access Door, Epoxy Flooring, Finished Garage, Garage, Inside Entrance, Private, Shelves, Storage, Guest
Pool Features: Heated, In Ground, Negative Edge, Private, Association, Community
Pool Private (Y/N): Yes
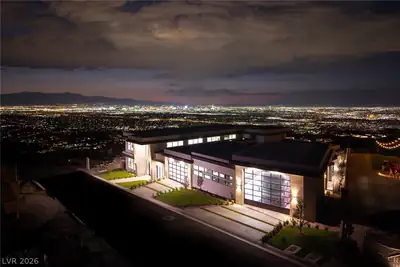
Views: City, Mountain(s), Strip View
Attached Garage (Y/N): Yes
Garage Spaces: 4
Roof: Flat
Levels: Three Story, Custom
Stories: 3
Property Condition: Excellent, Resale
Utilities: Underground Utilities
Heating: Central, Gas, Multiple Heating Units

Community and neighborhood details

County: Clark
Community Features: Basketball Court, Country Club, Clubhouse, Dog Park, Fitness Center, Golf Course, Gated, Jogging Path, Barbecue, Pickleball, Pool, Guard, Spa/Hot Tub, Security, Tennis Court(s)
Association: MacDonald Highlands
Security: Gated Community
Association (Y/N): Yes
City: Henderson
Postal Code: 89012
Spa Features: In Ground
Spa (Y/N): Yes

Schools

Miller Bob Middle school
Foothill High school

Listing and financial details

MLS #: 2591352
Annual Property Taxes: $88,261
HOA Fee Includes: Association Management, Maintenance Grounds, Recreation Facilities, Reserve Fund, Security
Financing: Cash, Conventional
Parcel: 178-28-818-025

Map location for 1526 Dragon Crest Avenue, Henderson, NV 89012

Directions: 215 S & Valle Verde, S to Macdonald Highlands Guard Gate. Macdonald Ranch Dr to Sleeping Dragon, R- Dragon Peek, left on Dragon Pt, Left on Dragon Crest, 2nd house on left
1526 Dragon Crest Avenue, Henderson, NV 89012 listed as MLS #2591352. This 7 bedroom 10,067 sqft Residential built in 2021 located in Henderson NV 89012. 1526 Dragon Crest Avenue was sold for $15,000,000 as MLS #2591352 courtesy of Las Vegas Sotheby's Int'l Natalia Harris.
GLVAR IDX © Copyright 2026 of the Greater Las Vegas Association of REALTORS® MLS. All rights reserved. The data relating to real estate for sale on this web site comes in part from the INTERNET DATA EXCHANGE Program of the Greater Las Vegas Association of REALTORS® MLS. Real estate listings held by brokerage firms other than this site owner are marked with the IDX logo. GLVAR deems information reliable but not guaranteed.

Searches related to 1526 Dragon Crest Avenue, Henderson, NV 89012

Connect with a real estate agent today — Call/text (702) 832-0229