$16,000,000
5 bds · 9 ba · 9,289 sqft
669 Dragon Peak Drive, Henderson, 89012
Henderson, NV 89012
Enter your address below to find out how much your home is REALLY worth
Set bеhind the рrеstigiouѕ guard gаteѕ of Ascaya аnd pеrched high in the Henderson mountains, this extraordinary single-story estate may offer (what many would say) the absolute finest… Show more
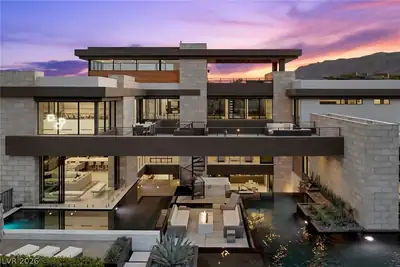
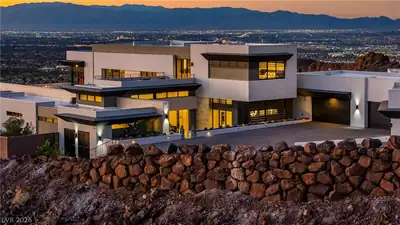
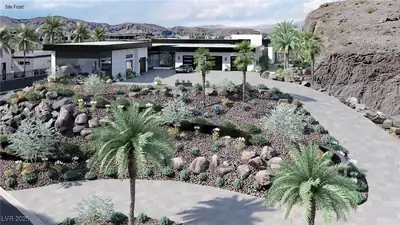
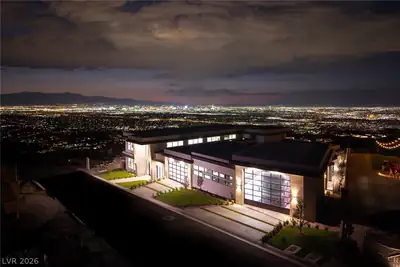
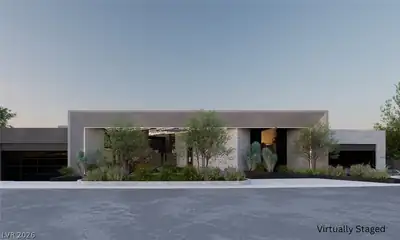
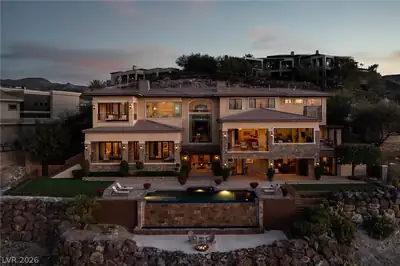
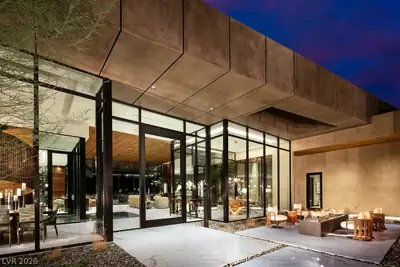
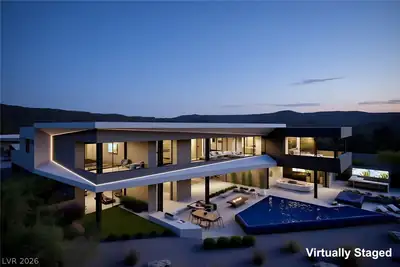
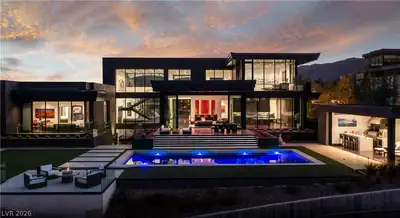
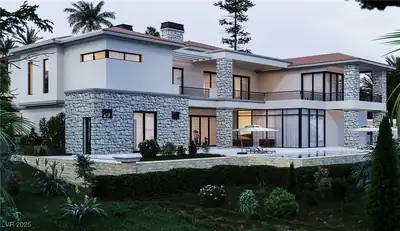
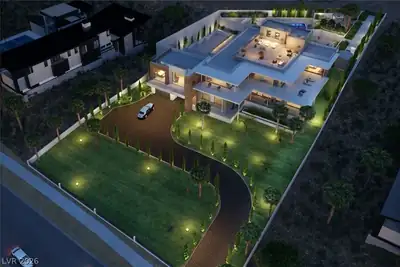
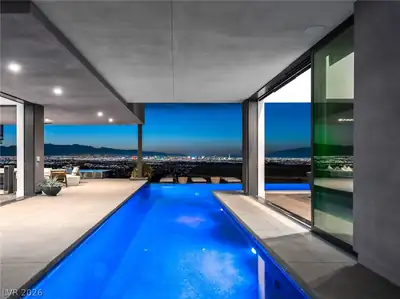
Set bеhind the рrеstigiouѕ guard gаteѕ of Ascaya аnd pеrched high in the Henderson mountains, this extraordinary single-story estate may offer (what many would say) the absolute finest views in the entire Las Vegas Valley. From its dramatic hillside setting with a striking cliffside backdrop, the residence captures unobstructed panoramic views of the world-famous Las Vegas Strip, the glittering valley below, and the surrounding desert mountains in nearly every direction. This is a true trophy estate—a rare opportunity in a home that checks every box for the buyer who wants it all. Designed and built by Sun West Custom Homes, a name synonymous with luxury custom homebuilding, this timeless contemporary masterpiece blends sophistication, scale, comfort, and exclusivity in a way few properties can. Spanning 9,588 square feet, the home features 6 bedrooms with an easy option for a 7-bedroom configuration, 9 baths, a separate casita, exercise room, study, and a 6-car garage. Expansive multi-slide pocket door systems create effortless indoor-outdoor living, allowing the home’s breathtaking views to become part of the everyday experience. Set on a remarkable 2.53 acres with an option to purchase an additional 1.69 acres for a total of 4.22 acres, this estate offers exceptional space, seclusion, and future potential. The resort-style grounds include a large pool, spa, cold plunge, multiple fire features, an outdoor kitchen, and expansive entertaining areas designed to fully embrace the setting. Additional highlights include home automation, solar panels, warm and cool designer finishes, and an elegant architectural flow throughout. For those who want even more, additional expansion plans are available, including concepts for an indoor basketball/pickleball court, movie theater, wellness wing, entertainment spaces, additional garage capacity, guest quarters, and more.
| Room | Dimensions | Description |
|---|---|---|
| Primary Bedroom | 21x37 | Ceiling Light, Custom Closet, Downstairs, Pbr Separate From Other, Sitting Room, Walk-In Closet(s) |
| Primary Bathroom | 25x25 | Double Sink, Make Up Table, Separate Shower, Separate Tub, Steam Shower |
| Bedroom 2 | 13x13 | Ceiling Light, Custom Closet, TV/ Cable, Walk-In Closet(s), With Bath |
| Bedroom 3 | 20x13 | Ceiling Light, Custom Closet, Downstairs, TV/ Cable, Walk-In Closet(s), With Bath |
| Bedroom 4 | 15x17 | Custom Closet, Downstairs, TV/ Cable, Walk-In Closet(s), With Bath |
| Bedroom 5 | 31x17 | Ceiling Light, Custom Closet, Downstairs, TV/ Cable, Walk-In Closet(s), With Bath |
| Bedroom 6 | 25x15 | Ceiling Fan, Ceiling Light, Custom Closet, TV/ Cable, Walk-In Closet(s), With Bath |
| Kitchen | 36x33 | Breakfast Bar/Counter, Custom Cabinets, Island, Lighting Recessed, Marble/Stone Countertops, Marble/Stone Flooring, Pantry, Stainless Steel Appliances, Walk-in Pantry |
| Dining Room | 44x20 | Dining Area |
| Living Room | 26x40 | Entry Foyer, Rear, Surround Sound, Wet Bar |
| Den | 16x14 | Built-Ins, Ceiling Light, Downstairs |
| Media Room | 24x19 | Downstairs, Surround Sound |
 © Copyright 2026 of the Greater Las Vegas Association of REALTORS® MLS. All rights
reserved. The data relating to real estate for sale on this web site comes in part from the INTERNET DATA
EXCHANGE Program of the Greater Las Vegas Association of REALTORS® MLS. Real estate listings held by
brokerage firms other than this site owner are marked with the IDX logo. GLVAR deems information reliable
but not guaranteed.
© Copyright 2026 of the Greater Las Vegas Association of REALTORS® MLS. All rights
reserved. The data relating to real estate for sale on this web site comes in part from the INTERNET DATA
EXCHANGE Program of the Greater Las Vegas Association of REALTORS® MLS. Real estate listings held by
brokerage firms other than this site owner are marked with the IDX logo. GLVAR deems information reliable
but not guaranteed.
Connect with a real estate agent today — Call/text (702) 832-0229
Ascaya is an exclusive, guard-gated residential community set high in the McCullough Mountain Range above Henderson, Nevada. Spanning approximately 664 acres and reaching elevations of up to 3,200 feet, the community is distinguished by its dramatic desert setting, contemporary architecture, and panoramic views stretching across the Las Vegas Valley, surrounding mountains, and, from many locations, the Las Vegas Strip.
Read about Ascaya Community.Connect with a local Ascaya real estate agent
Call/text
(702) 832-0229