$5,999,000
5 bds · 8 ba · 8,847 sqft
1793 Anelli Court, Henderson, 89012
Henderson, NV 89012
Enter your address below to find out how much your home is REALLY worth
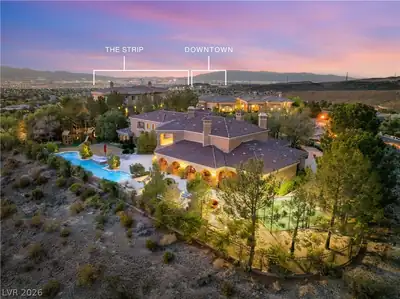
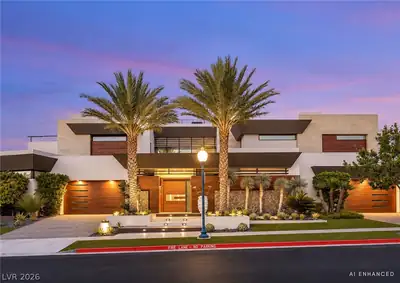
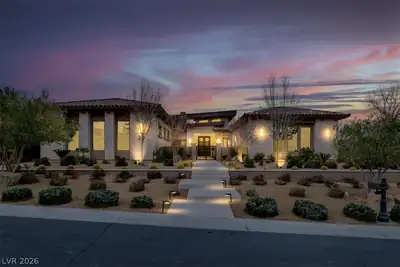
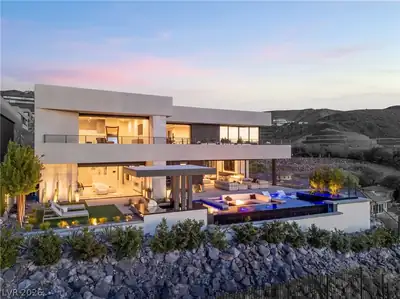
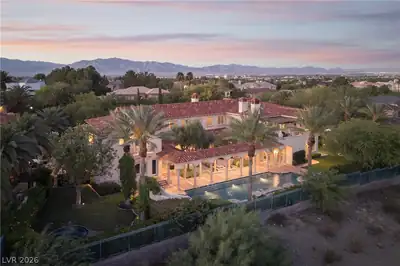
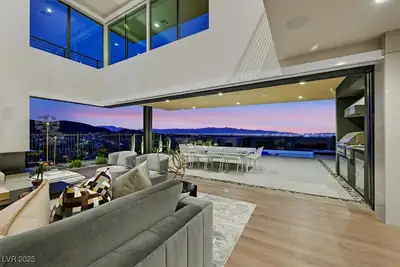
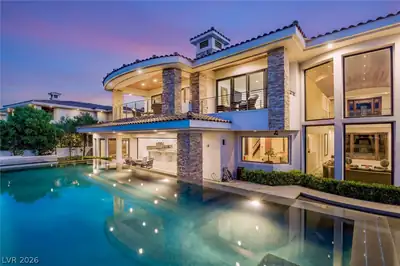
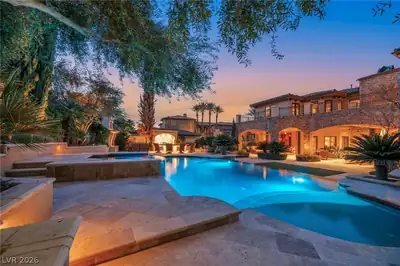
Exquisite estate on the coveted 18th fairway in prestigious MacDonald Highlands, showcasing sensational Strip, golf, city, and mountain views. This entertainer’s dream boasts a 12-car… Show more
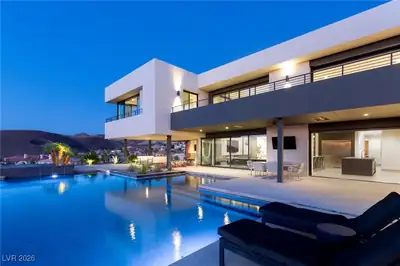
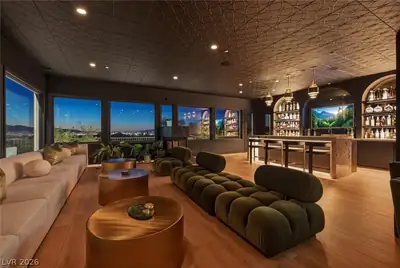
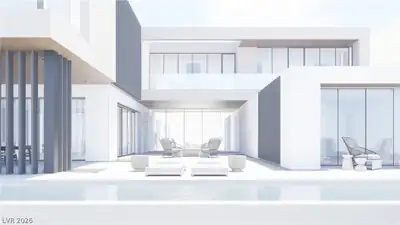
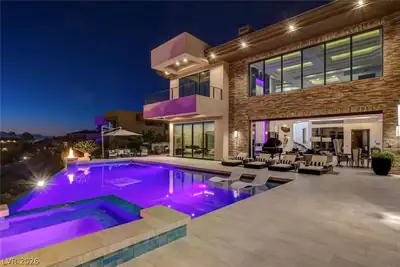
Exquisite estate on the coveted 18th fairway in prestigious MacDonald Highlands, showcasing sensational Strip, golf, city, and mountain views. This entertainer’s dream boasts a 12-car showroom garage with lift and viewing room, a billiards room with bar and aquarium, theater, game room, and fully equipped gym with Strip views. The elegant interior features pocket doors, a serene courtyard water feature, custom finishes, fine textures, Lutron lighting, and auto shades. The Strip-view primary suite offers a retreat and dual custom closets, while a junior suite with retreat and spacious en suite guest rooms provide luxury for all. Outdoors, enjoy covered patios, multiple terraces, pool and spa with waterfalls, outdoor kitchen, fire and water features, and private gardens. A timeless design blending sophistication and resort-style living within the MacDonald Highlands Country Club lifestyle.
| Room | Dimensions | Description |
|---|---|---|
| Great Room | 31x60 | Downstairs, Surround Sound |
| Living Room | 38x22 | Formal, Front, Surround Sound |
| Kitchen | Walk-in Pantry | |
| Family Room | 20x15 | Downstairs, Separate Family Room, Surround Sound, Wet Bar |
| Dining Room | 18x29 | Dining Area, Formal Dining Room |
| Den | 38x20 | Ceiling Fan, Double Doors |
| Den | 7x16 | Built-Ins, Double Doors |
| Den | 22x28 | Ceiling Fan, Double Doors |
| Bedroom 5 | 15x16 | Ceiling Fan, Ceiling Light, Custom Closet, Downstairs, TV/ Cable, Walk-In Closet(s), With Bath |
| Bedroom 4 | 23x18 | Ceiling Fan, Ceiling Light, Custom Closet, TV/ Cable, Upstairs, Walk-In Closet(s), With Bath |
| Bedroom 3 | 17x14 | Ceiling Light, Custom Closet, Upstairs, Walk-In Closet(s), With Bath |
| Bedroom 2 | 18x20 | Ceiling Fan, Ceiling Light, Custom Closet, Upstairs, Walk-In Closet(s), With Bath |
| Primary Bathroom | Double Sink, Make Up Table, Separate Shower, Separate Tub | |
| Primary Bedroom | 20x45 | 2 Pbr's, Balcony, Ceiling Light, Custom Closet, Dressing Room, Pbr Separate From Other, Sitting Room, Upstairs, Walk-In Closet(s) |
| Primary Bedroom | 21x20 | 2 Pbr's, Bedroom With Bath Downstairs, Ceiling Fan, Ceiling Light, Custom Closet, Downstairs, Pbr Separate From Other, Walk-In Closet(s) |
 © Copyright 2026 of the Greater Las Vegas Association of REALTORS® MLS. All rights
reserved. The data relating to real estate for sale on this web site comes in part from the INTERNET DATA
EXCHANGE Program of the Greater Las Vegas Association of REALTORS® MLS. Real estate listings held by
brokerage firms other than this site owner are marked with the IDX logo. GLVAR deems information reliable
but not guaranteed.
© Copyright 2026 of the Greater Las Vegas Association of REALTORS® MLS. All rights
reserved. The data relating to real estate for sale on this web site comes in part from the INTERNET DATA
EXCHANGE Program of the Greater Las Vegas Association of REALTORS® MLS. Real estate listings held by
brokerage firms other than this site owner are marked with the IDX logo. GLVAR deems information reliable
but not guaranteed.
Connect with a real estate agent today — Call/text (702) 832-0229
Connect with a local MacDonald Highlands real estate agent
Call/text
(702) 832-0229