$1,950,000
4 bds · 5 ba · 4,766 sqft
2033 Winter Wind Street, Las Vegas, 89134
Las Vegas, NV 89134
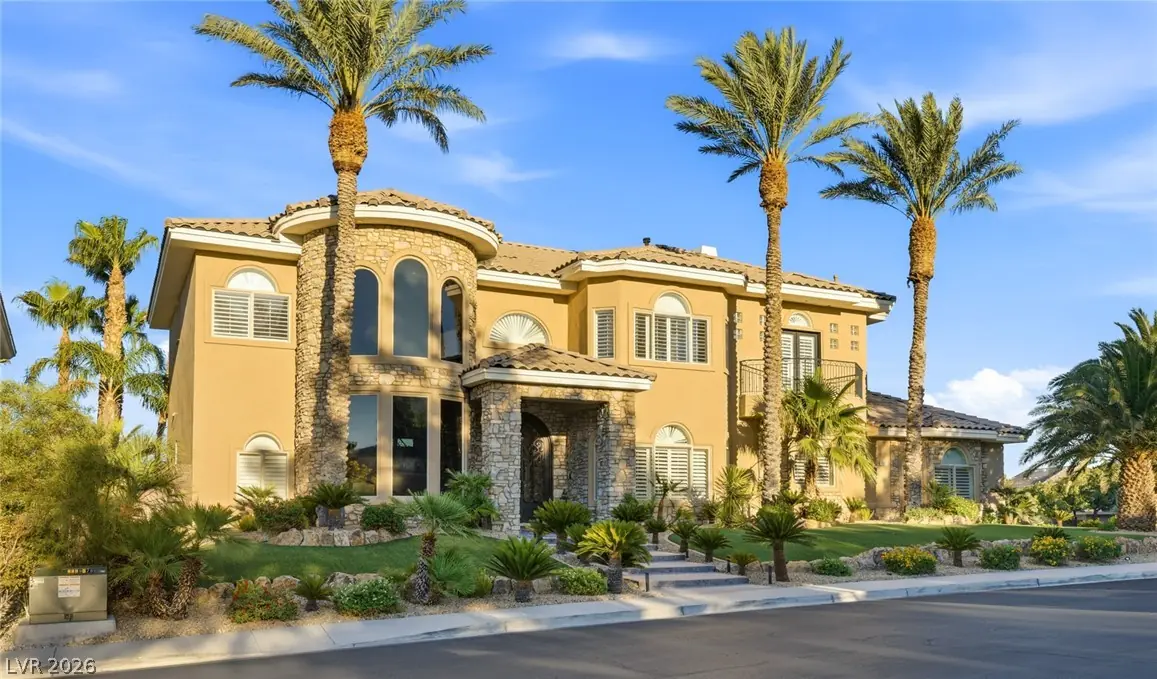
Nestled on a prominent corner homesite within a gated enclave of prestigious Summerlin North, this beautifully crafted custom two-story home offers 4,658 square feet of thoughtfully… Show more
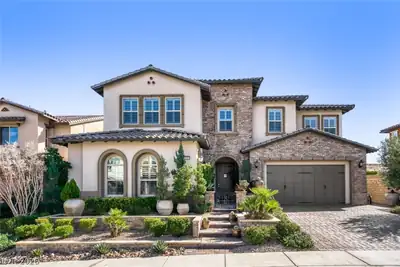
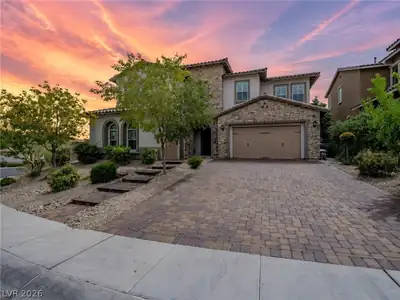
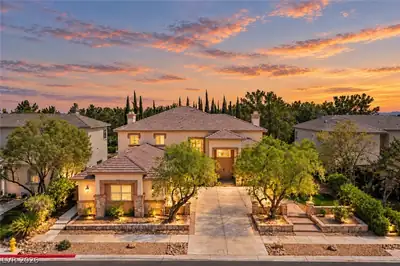
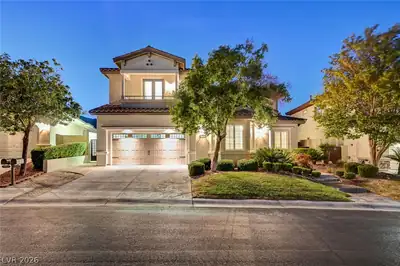
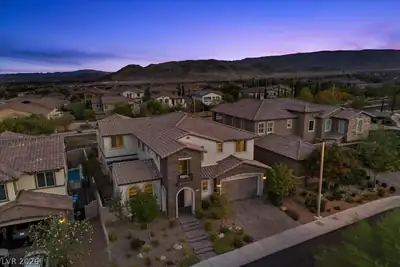
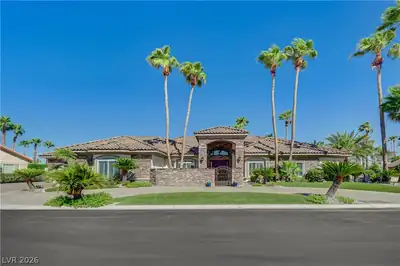
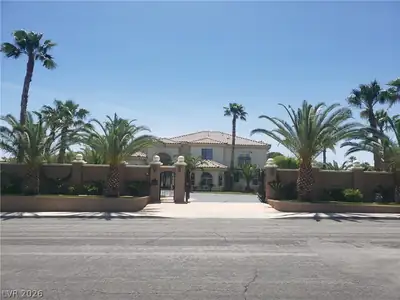
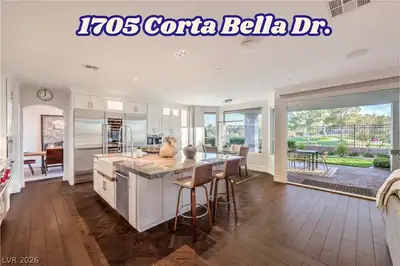
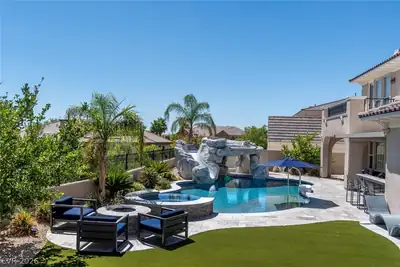
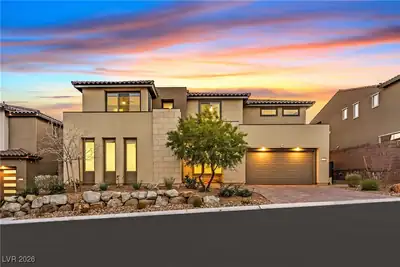
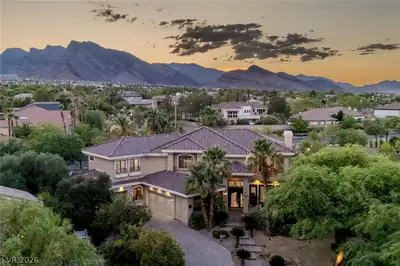
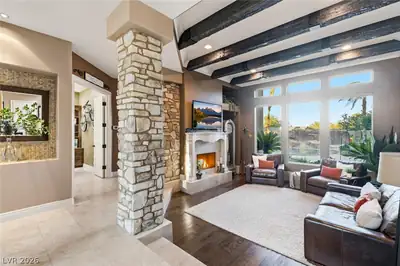
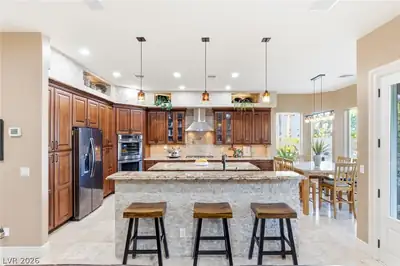
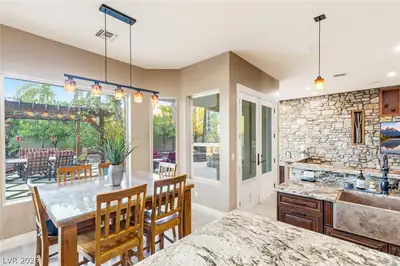
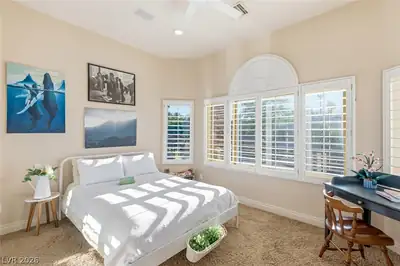
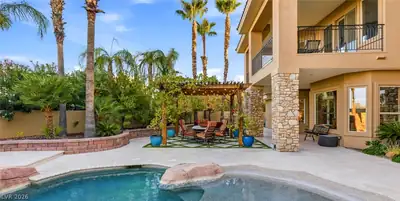
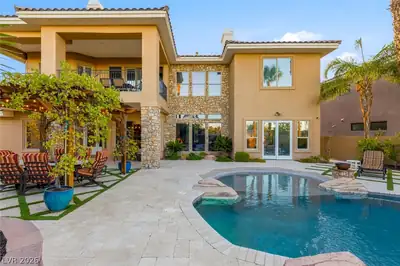
Nestled on a prominent corner homesite within a gated enclave of prestigious Summerlin North, this beautifully crafted custom two-story home offers 4,658 square feet of thoughtfully designed living space with 5 bedrooms, 6 bathrooms, a dedicated office/den, and a side-loading 3-car garage. Warm and inviting, the functional floor plan is ideal for both everyday living and entertaining, featuring a private downstairs ensuite bedroom and generously sized secondary bedrooms, each with its own ensuite bath. The expansive primary suite is a true retreat, complete with a separate sitting room perfect for a reading lounge, fitness space, or additional private living area. Quality craftsmanship, abundant natural light, a spacious laundry room, and plentiful storage enhance the home's comfort and functionality. The beautifully landscaped backyard creates a private oasis with a sparkling pool and a charming pergola draped in mature grapevines, offering a picturesque setting for al fresco dining, entertaining, or simply relaxing outdoors. Located in one of Las Vegas' most established and desirable master-planned communities, Summerlin North offers tree-lined streets, scenic parks and trails, championship golf, exceptional dining, shopping, and convenient access to Red Rock Canyon, Downtown Summerlin, and the Las Vegas Strip. Opportunities to own a custom home of this size and caliber in a gated Summerlin North neighborhood are rare.
| Room | Dimensions | Description |
|---|---|---|
| Primary Bedroom | 30x17 | 2 Pbr's, Balcony, Ceiling Fan, Ceiling Light, Custom Closet, Sitting Room, Upstairs, Walk-In Closet(s) |
| Primary Bathroom | Double Sink, Separate Shower, Separate Tub | |
| Bedroom 2 | 16x12 | Ceiling Fan, Ceiling Light, Downstairs, Walk-In Closet(s), With Bath |
| Bedroom 3 | 14x12 | Ceiling Fan, Ceiling Light, Custom Closet, Upstairs, Walk-In Closet(s), With Bath |
| Bedroom 4 | 14x11 | Ceiling Fan, Ceiling Light, Custom Closet, Upstairs, Walk-In Closet(s), With Bath |
| Bedroom 5 | 13x10 | Ceiling Fan, Closet, Upstairs |
| Den | 16x14 | Built-Ins, Ceiling Fan, Ceiling Light, Double Doors |
| Dining Room | 18x13 | Formal Dining Room, Hutch |
| Family Room | 22x17 | 2 or More Family Rooms, Both Up & Down, Ceiling Fan, Separate Family Room, Wet Bar |
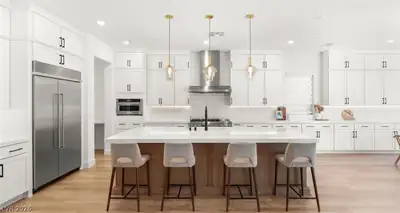
| Kitchen | Breakfast Bar/Counter, Breakfast Nook/Eating Area, Custom Cabinets, Granite Countertops, Island, Lighting Recessed, Stainless Steel Appliances, Walk-in Pantry | |
| Living Room | 17x15 | Entry Foyer, Formal, Rear, Sunken |
 © Copyright 2026 of the Greater Las Vegas Association of REALTORS® MLS. All rights
reserved. The data relating to real estate for sale on this web site comes in part from the INTERNET DATA
EXCHANGE Program of the Greater Las Vegas Association of REALTORS® MLS. Real estate listings held by
brokerage firms other than this site owner are marked with the IDX logo. GLVAR deems information reliable
but not guaranteed.
© Copyright 2026 of the Greater Las Vegas Association of REALTORS® MLS. All rights
reserved. The data relating to real estate for sale on this web site comes in part from the INTERNET DATA
EXCHANGE Program of the Greater Las Vegas Association of REALTORS® MLS. Real estate listings held by
brokerage firms other than this site owner are marked with the IDX logo. GLVAR deems information reliable
but not guaranteed.
Connect with a real estate agent today — Call/text (702) 832-0229

Summerlin is a master-planned community in the West part of the Las Vegas area. The community is divided into 3 sub-communities: North Summerlin, West Summerlin, and South Summerlin.
Read about Summerlin Community.Connect with a local Summerlin real estate agent
Call/text
(702) 832-0229