$2,750,000
5 bds · 6 ba · 4,970 sqft
10738 Desert Heights Avenue, Las Vegas, 89135
Las Vegas, NV 89135
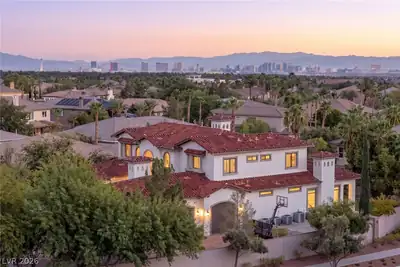
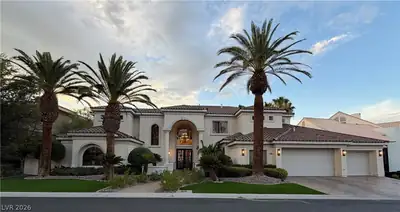
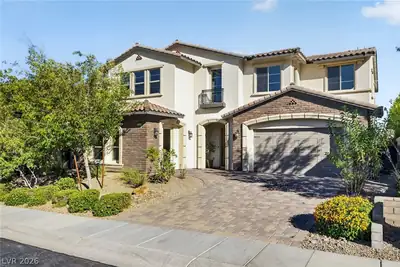
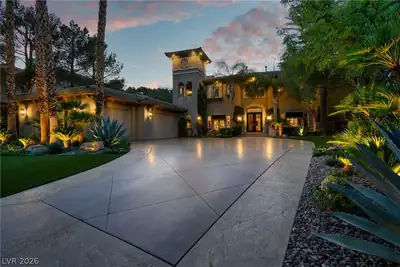
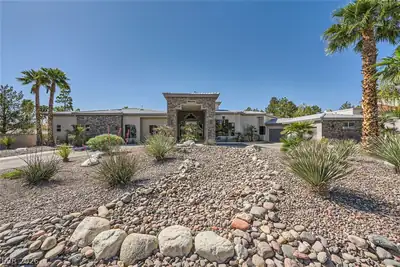
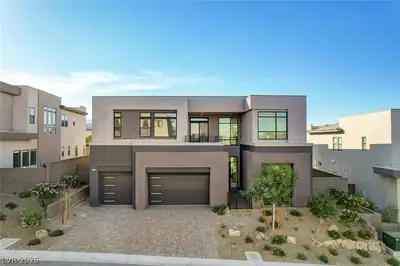
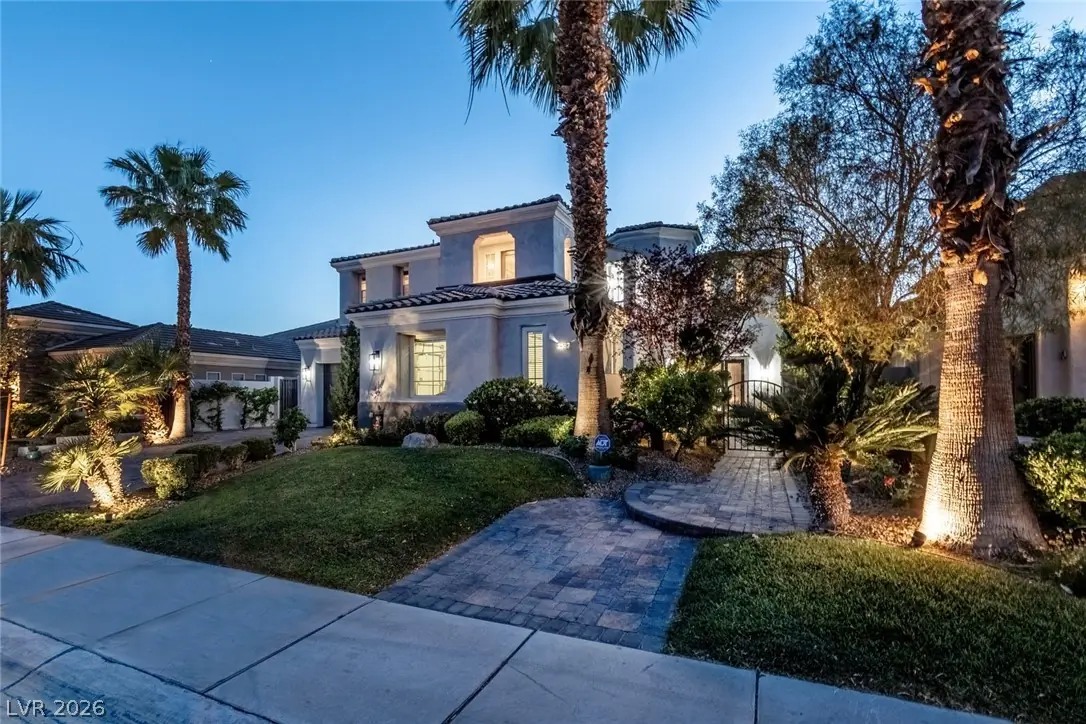
RED ROCK COUNTRY CLUB Golf Course Estate 5-bedroom , 4 en suite,5 bath ,3 car garage ..reconfigured to an open floor plan-concept in this PRESTIGIOUS GOLF COURSE COMMUNITY .5000sf+-… Show more
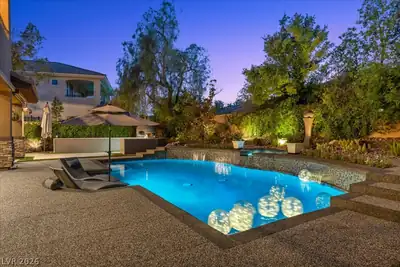
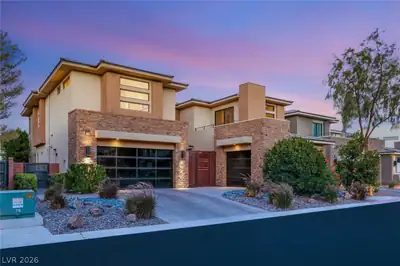
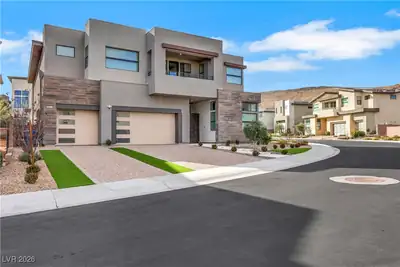
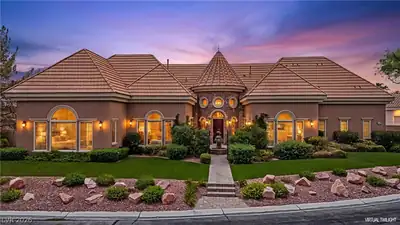
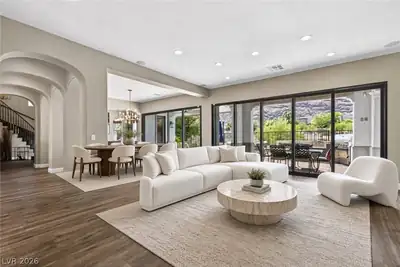
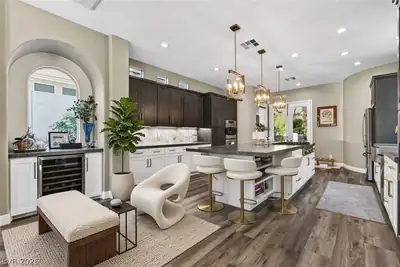
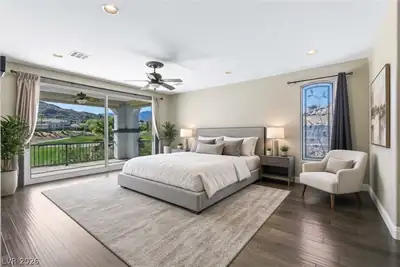
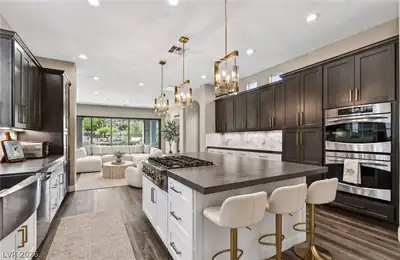
RED ROCK COUNTRY CLUB Golf Course Estate 5-bedroom , 4 en suite,5 bath ,3 car garage ..reconfigured to an open floor plan-concept in this PRESTIGIOUS GOLF COURSE COMMUNITY .5000sf+- Seamless flow from the gourmet kitchen to the family room, dining room and living room extending outdoors through new glass sliders from great room. Fronting 17th fairway with SPECTACULAR PANORAMIC MOUNTAIN VIEWS Outdoor living is exceptional with an outdoor kitchen, three tier fire pit plus water fountains feeding a splash pool. Kitchen massive center island with quartz counters and stainless steel appliances, breakfast bar and walk in pantry. Primary bedroom with sitting room and glass sliders capturing spectacular views of golf course and Mountains.Dedicated exercise room. Mud room by garage entry. Ground level ensuite/casita with courtyard entry. Fireplace in family room and primary bedroom. Office with built ins.Two gated courtyards.3 new Acs and furnaces. Last closing of this floor plan recently sold , same street, for 3.250 !!
| Room | Dimensions | Description |
|---|---|---|
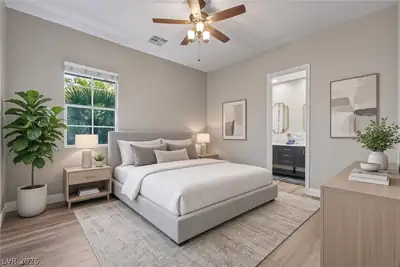
| Primary Bedroom | 33x21 | Balcony, Ceiling Fan, Custom Closet, Loft, Pbr Separate From Other, Sitting Room, Upstairs, Walk-In Closet(s) |
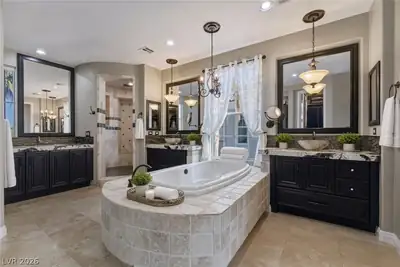
| Primary Bathroom | Double Sink, Separate Shower, Separate Tub | |
| Bedroom 2 | 15x13 | Ceiling Fan, Custom Closet, Walk-In Closet(s), With Bath |
| Bedroom 3 | 19x13 | Custom Closet, Upstairs, Walk-In Closet(s), With Bath |
| Bedroom 4 | 12x12 | Upstairs, Walk-In Closet(s) |
| Bedroom 5 | 12x10 | Closet, Upstairs |
| Family Room | 20x18 | Both Up & Down |
| Living Room | 15x17 | Formal |
| Dining Room | 16x10 | Formal Dining Room |
| Den | 16x10 | Downstairs |
| Loft | 15x17 | Ceiling Fan |
| Kitchen | Breakfast Bar/Counter, Breakfast Nook/Eating Area, Custom Cabinets, Granite Countertops, Island, Quartz Countertops, Stainless Steel Appliances, Walk-in Pantry |
 © Copyright 2026 of the Greater Las Vegas Association of REALTORS® MLS. All rights
reserved. The data relating to real estate for sale on this web site comes in part from the INTERNET DATA
EXCHANGE Program of the Greater Las Vegas Association of REALTORS® MLS. Real estate listings held by
brokerage firms other than this site owner are marked with the IDX logo. GLVAR deems information reliable
but not guaranteed.
Connect with a real estate agent today — Call/text (702) 832-0229
Connect with a local Red Rock Country Club real estate agent
Call/text
(702) 832-0229