$1,530,000
5 bds · 5 ba · 4,497 sqft
1212 Martini Drive, Henderson, 89052
Henderson, NV 89052
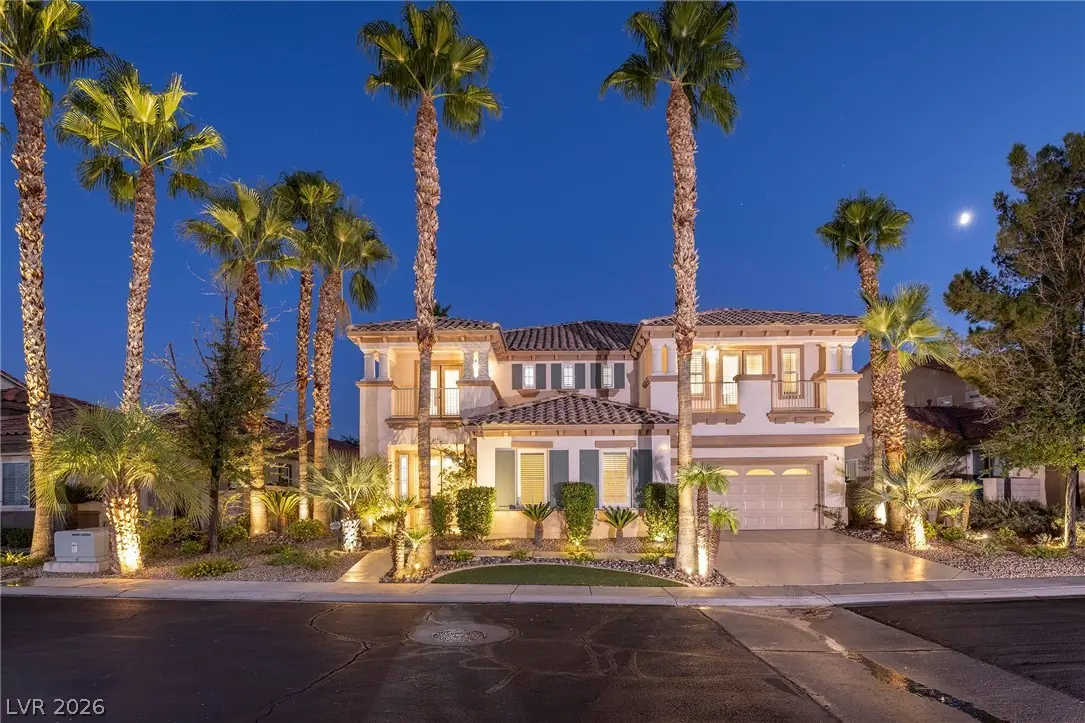
GOLF COURSE & MOUNTAIN VIEWS—PRICED TO CUSTOMIZE! Introducing Villa Serenità, an elegant retreat in the prestigious guard-gated community of Renaissance at Seven Hills. Perfectly positioned… Show more
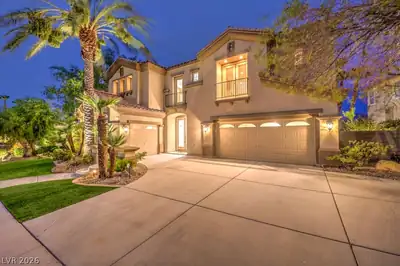
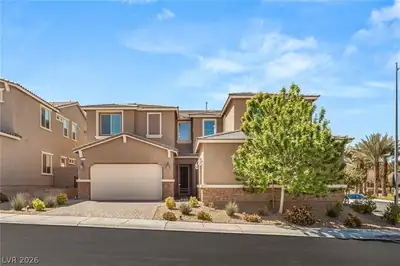
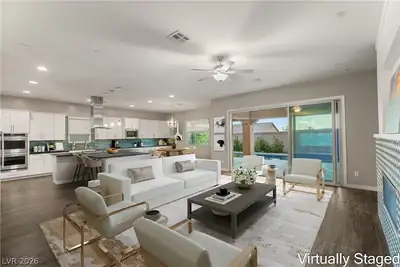
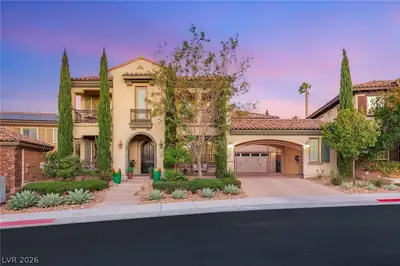
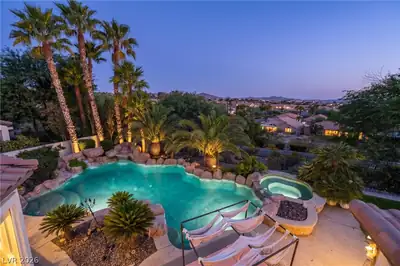
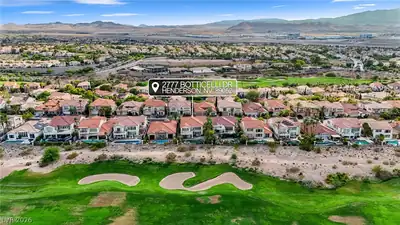
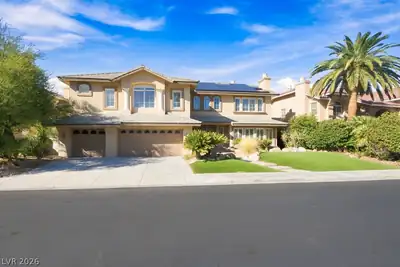
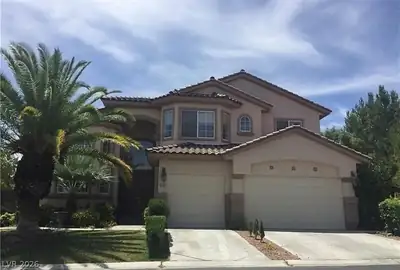
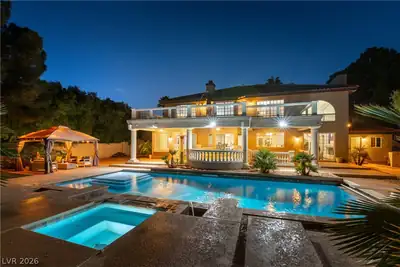
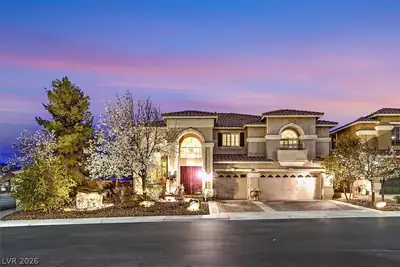
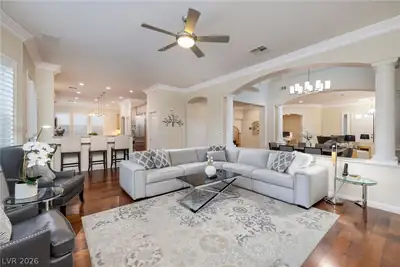
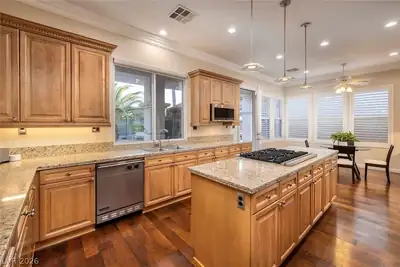
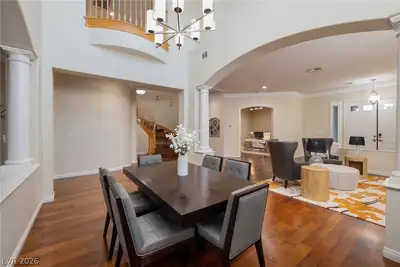
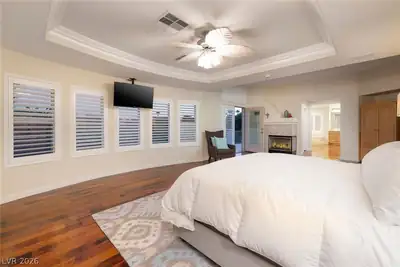
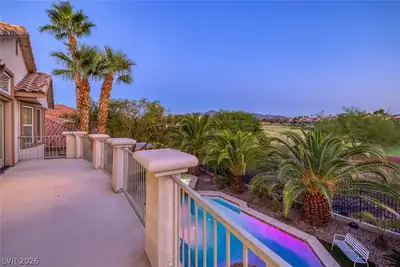
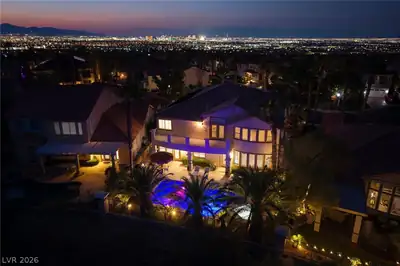
GOLF COURSE & MOUNTAIN VIEWS—PRICED TO CUSTOMIZE! Introducing Villa Serenità, an elegant retreat in the prestigious guard-gated community of Renaissance at Seven Hills. Perfectly positioned along the eleventh hole of the Serket Golf Course, the home showcases sweeping fairway views, dramatic mountain backdrops, and unforgettable sunsets. Timeless Mediterranean architecture is complemented by rich wood flooring, plantation shutters, custom cabinetry, crown molding, and a spacious built-in entertainment center. The gourmet kitchen features granite countertops and a full suite of Viking appliances, including a gas cooktop, double ovens, refrigerator, and dishwasher. Designed for effortless indoor-outdoor entertaining, the resort-style backyard offers lush landscaping, swaying palms, two palapas, a sparkling pool and spa, and a built-in BBQ—all overlooking panoramic golf course views. Additional highlights include a versatile den or office with glass double doors and a spacious game room with a bar, sink, refrigerator, built-in speakers, and adjacent full bath. Immaculately maintained and ready to personalize, Villa Serenità offers an exceptional opportunity in one of Seven Hills’ most distinguished communities.
| Room | Dimensions | Description |
|---|---|---|
| Primary Bedroom | 23x17 | Balcony, Ceiling Fan, Ceiling Light, Closet, Walk-In Closet(s) |
| Primary Bathroom | Double Sink, Make Up Table, Separate Shower, Separate Tub, Tub/Shower Combo | |
| Bedroom 2 | 13x12 | Ceiling Fan, Ceiling Light, Closet, Telephone Jack, TV/ Cable, Upstairs |
| Bedroom 3 | 14x12 | Ceiling Fan, Ceiling Light, Closet, Telephone Jack, TV/ Cable, Upstairs |
| Bedroom 4 | 14x13 | Ceiling Fan, Ceiling Light, Closet, TV/ Cable, Upstairs |
| Bedroom 5 | 24x20 | Ceiling Fan, Ceiling Light, Closet, TV/ Cable, Upstairs, With Bath |
| Dining Room | 17x12 | Formal Dining Room |
| Family Room | 24x20 | Downstairs, Entertainment Center, Separate Family Room |
| Kitchen | Breakfast Bar/Counter, Breakfast Nook/Eating Area, Island, Marble/Stone Countertops, Pantry, Stainless Steel Appliances, Walk-in Pantry | |
| Living Room | 10x17 | Entry Foyer, Front |


 © Copyright 2026 of the Greater Las Vegas Association of REALTORS® MLS. All rights
reserved. The data relating to real estate for sale on this web site comes in part from the INTERNET DATA
EXCHANGE Program of the Greater Las Vegas Association of REALTORS® MLS. Real estate listings held by
brokerage firms other than this site owner are marked with the IDX logo. GLVAR deems information reliable
but not guaranteed.
© Copyright 2026 of the Greater Las Vegas Association of REALTORS® MLS. All rights
reserved. The data relating to real estate for sale on this web site comes in part from the INTERNET DATA
EXCHANGE Program of the Greater Las Vegas Association of REALTORS® MLS. Real estate listings held by
brokerage firms other than this site owner are marked with the IDX logo. GLVAR deems information reliable
but not guaranteed.
Connect with a real estate agent today — Call/text (702) 832-0229
Connect with a local Seven Hills real estate agent
Call/text
(702) 832-0229