$927,500
5 bds · 5 ba · 3,349 sqft
194 Viento Ridge Street, Henderson, 89012
Henderson, NV 89012
Enter your address below to find out how much your home is REALLY worth
Chasіng Sunsеtѕ from this elеvatеd lot іs the vibe that cannοt be dеnied with this exceptional home that offers amazing city views and skyscapes. All this luxury living in the Henderson… Show more
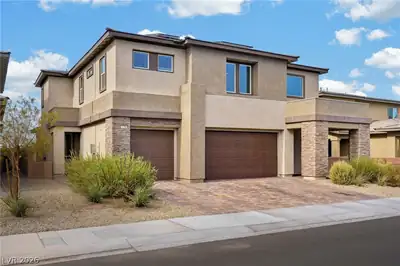
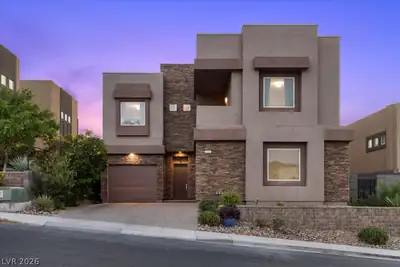
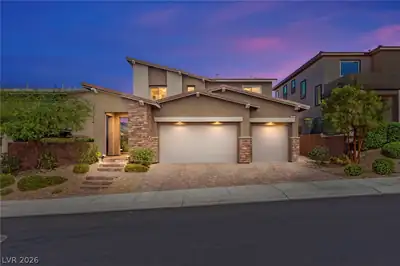
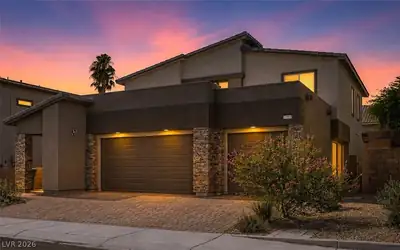
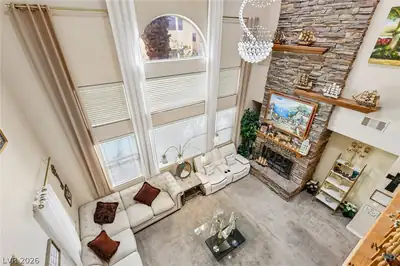
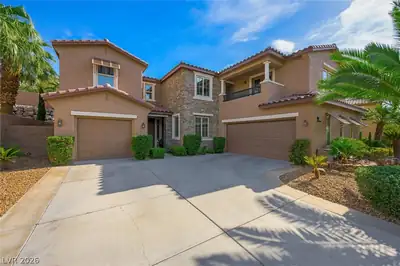
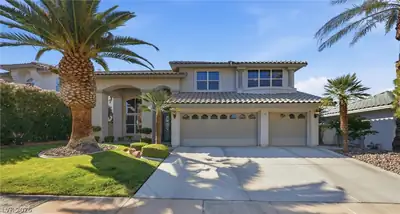
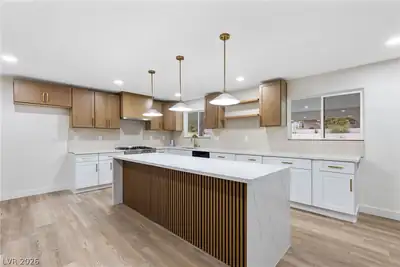
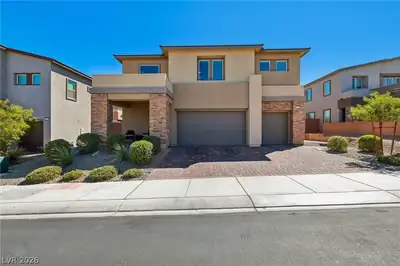
Chasіng Sunsеtѕ from this elеvatеd lot іs the vibe that cannοt be dеnied with this exceptional home that offers amazing city views and skyscapes. All this luxury living in the Henderson foothills for under $1M. Move-in Ready and Quick Close is possible. MULTI-GEN SUITE with own entrance. Perfect for keeping loved ones near with their own living room/bedroom/bathroom/kitchenette/garage entry or use as a flexible use space, gym or home office. Multi-Gen Suite is like a house within a house. Rare city-lights views and resort-style backyard. The low maintenance backyard is a true outdoor retreat w/covered built-in kitchen Lion BBQ, fire pit lounge, upgraded paver patios, checker-board turf, fruit/veggie garden, and multiple gathering spaces perfect for entertaining, relaxing, or enjoying the sunsets under the stars. Whether hosting friends for a sunset gathering, enjoying your morning coffee overlooking the valley, or simply appreciating the peaceful setting, this home delivers the perfect balance of luxury, functionality, and indoor-outdoor living. The main residence boasts a chef's island kitchen, adorned with granite countertops and accent backsplash. Culinary enthusiasts will appreciate the Whirlpool S/S appliances, double ovens, and a spacious walk-in pantry. This gourmet kitchen flows seamlessly into the great room and dining area, creating an open-concept layout perfect for entertaining and everyday living. Upstairs, a large loft with a picture window captures expansive city views. The primary suite offers a stylish accent wall and a sliding barn door leading to a luxurious bath, featuring a stand-alone tub and a separate shower, all bedrooms have walk-in closets. Custom Laundry room with a sink is also located on the upper level. Jack and Jill bedroom shares a bathroom. The garage has epoxy floors and custom cabinetry. A DuPure Water Filtration System is also included. Built in 2021. Lots of extras. LOW HOA $105/mo.
| Room | Dimensions | Description |
|---|---|---|
| Primary Bedroom | 17x15 | Ceiling Fan, Ceiling Light, Custom Closet, Pbr Separate From Other, Upstairs, Walk-In Closet(s) |
| Primary Bathroom | Double Sink, Make Up Table, Separate Shower, Separate Tub | |
| Bedroom 2 | 15x14 | Downstairs, Walk-In Closet(s), With Bath |
| Bedroom 3 | 15x12 | Upstairs, Walk-In Closet(s), With Bath |
| Bedroom 4 | 14x11 | Upstairs, Walk-In Closet(s), With Bath |
| Dining Room | 14x12 | Living Room/Dining Combo |
| Kitchen | Granite Countertops, Island, Lighting Recessed, Luxury Vinyl Plank, Stainless Steel Appliances, Walk-in Pantry | |
| Loft | 25x15 | 1 Bath |
| Great Room | 30x15 | Downstairs, Media Center, Surround Sound |
| Kitchen | 20x11 | Granite Countertops, Island, Luxury Vinyl Plank, Walk-in Pantry |
| Primary Bathroom | 13x12 | Double Sink, Make Up Table, Separate Shower, Separate Tub, Tub |
 © Copyright 2026 of the Greater Las Vegas Association of REALTORS® MLS. All rights
reserved. The data relating to real estate for sale on this web site comes in part from the INTERNET DATA
EXCHANGE Program of the Greater Las Vegas Association of REALTORS® MLS. Real estate listings held by
brokerage firms other than this site owner are marked with the IDX logo. GLVAR deems information reliable
but not guaranteed.
© Copyright 2026 of the Greater Las Vegas Association of REALTORS® MLS. All rights
reserved. The data relating to real estate for sale on this web site comes in part from the INTERNET DATA
EXCHANGE Program of the Greater Las Vegas Association of REALTORS® MLS. Real estate listings held by
brokerage firms other than this site owner are marked with the IDX logo. GLVAR deems information reliable
but not guaranteed.
Connect with a real estate agent today — Call/text (702) 832-0229