$2,195,000
5 bds · 5 ba · 5,673 sqft
3240 West Richmar Avenue, Las Vegas, 89139
Las Vegas, NV 89141
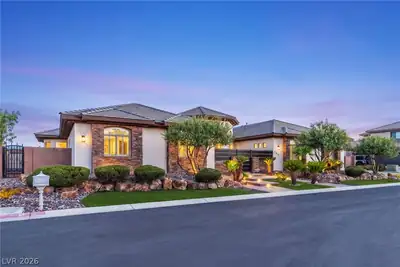
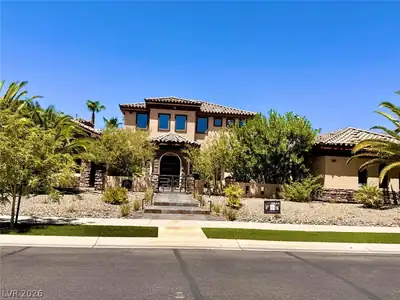
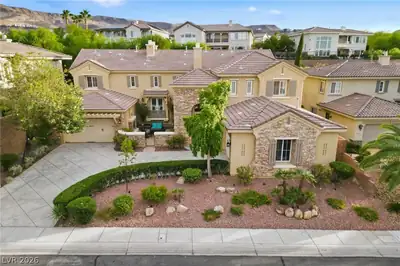
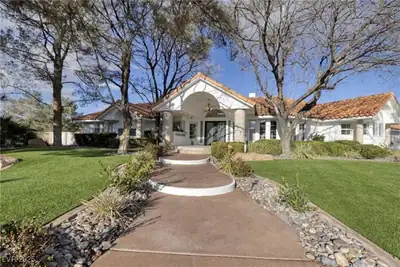
Indulge in the epitome of luxury living at this spectacular 5-bedroom, 5.5 bath home in a prestigious Guard Gated community in Southern Highlands. This property offers a total of 5,620 sq… Show more
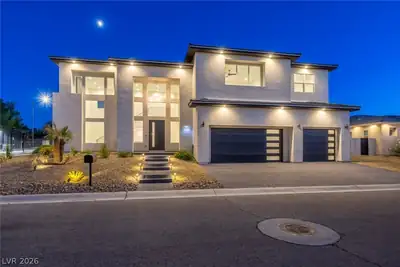
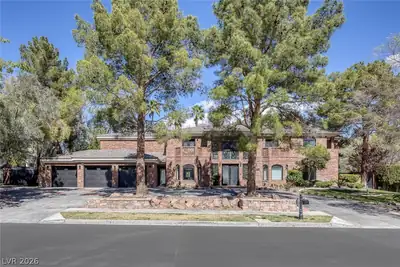
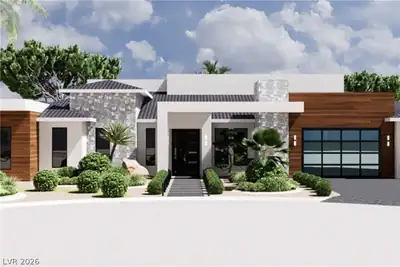
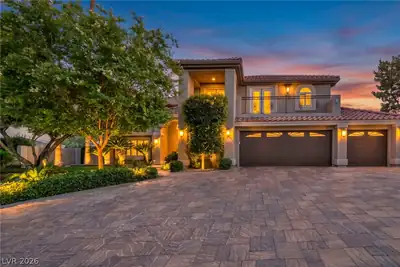
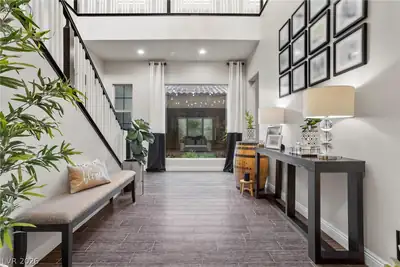
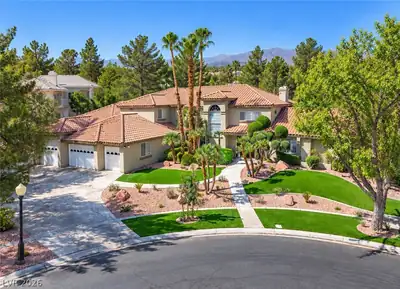
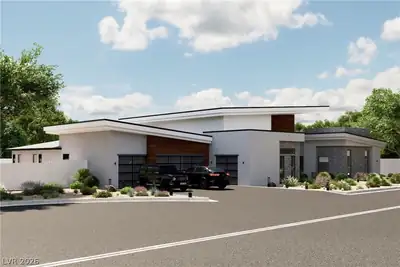
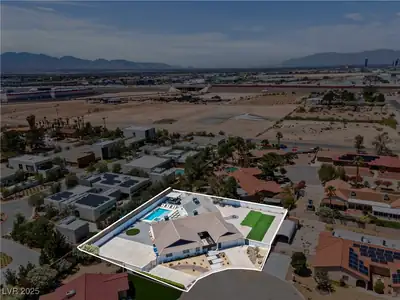
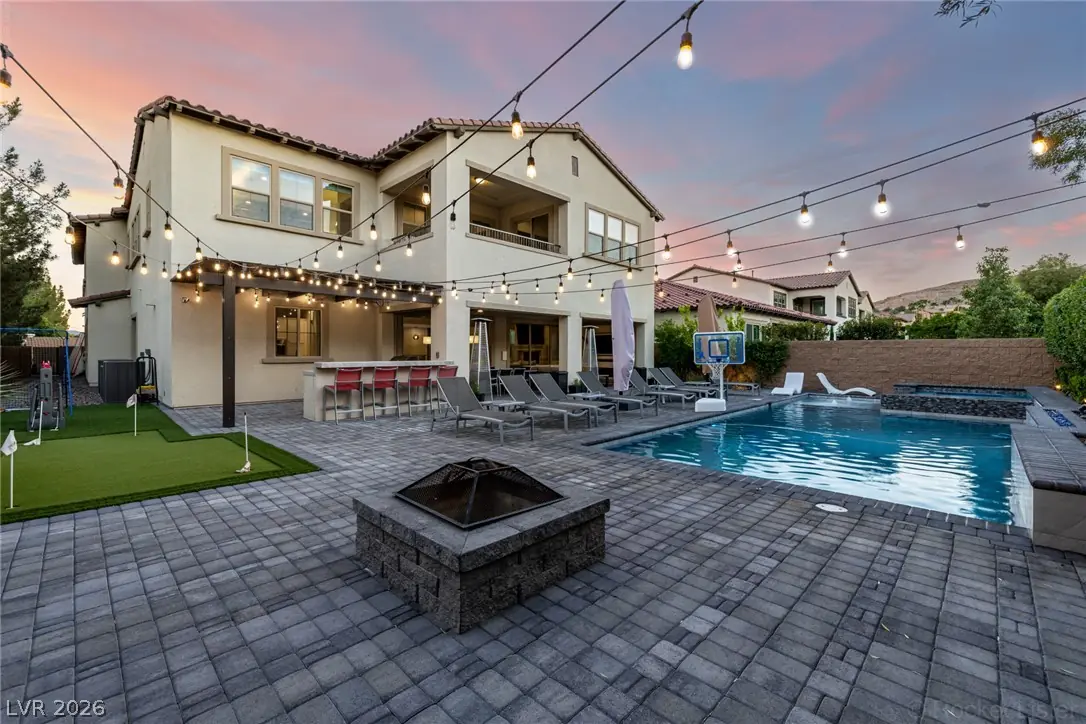
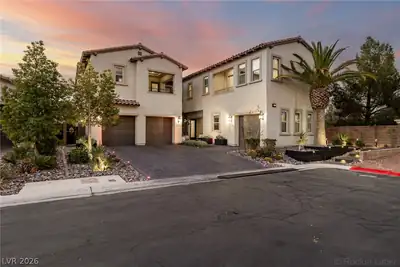
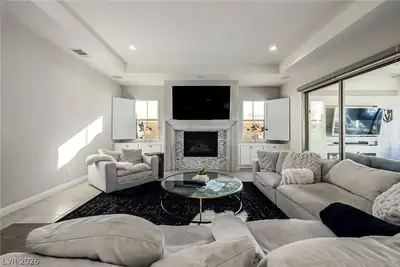
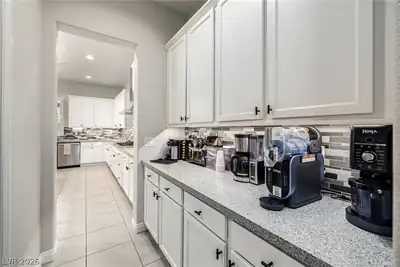
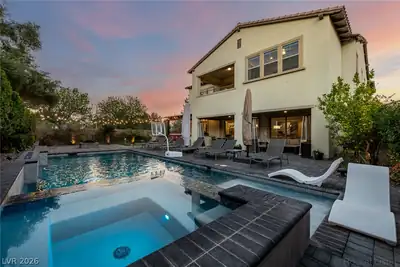
Indulge in the epitome of luxury living at this spectacular 5-bedroom, 5.5 bath home in a prestigious Guard Gated community in Southern Highlands. This property offers a total of 5,620 sq ft of lavish living space & boasts a 4-car garage, making it a truly exceptional find in the neighborhood. Upon entering you are greeted by a grand foyer that sets the stage for the spacious and sophisticated living areas. The gourmet kitchen is a dream come true for any chef, featuring granite countertops, premium stainless steel appliances and a sizable island for casual dining. The open concept design flawlessly transitions into the living room complete w/ a cozy fireplace - ideal for hosting gatherings. This home is equiped w/a media room for entertainment, along with two versatile flex spaces, each featuring a living room, full bath and bedroom offering endless opportunities for guests or extended family living situations. The upstairs flex space showcases a soundproof dance studio/ gym, perfect for fitness enthusiasts or creative individuals. Step outside into the backyard oasis, where you'll discover a private pool and spa, a putting green for golf aficionados, and a built-in outdoor bbq grill for seamless al fresco dining and entertaining. Nestled in the highly sought-after Southern Highlands community, residents enjoy access to parks, walking paths and a golf course. Dont miss out on the chance to own this extraordinary property. Schedule a showing today before this exquisite opportunity slips away!
| Room | Dimensions | Description |
|---|---|---|
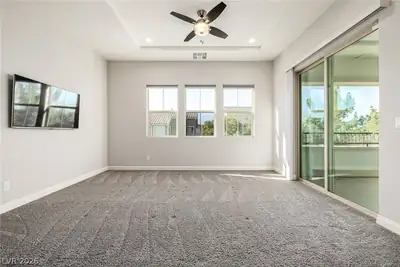
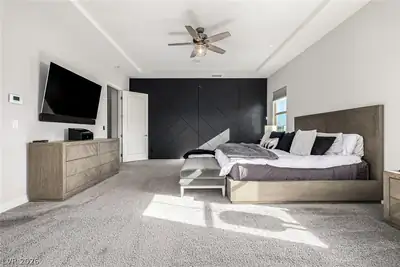
| Primary Bedroom | 20x30 | Balcony, Ceiling Fan, Ceiling Light, Custom Closet, Pbr Separate From Other, Sitting Room, Upstairs, Walk-In Closet(s) |
| Primary Bathroom | Double Sink, Make Up Table, Separate Shower, Separate Tub | |
| Bedroom 2 | 15x15 | Ceiling Fan, Ceiling Light, Walk-In Closet(s) |
| Bedroom 3 | 15x15 | Ceiling Fan, Ceiling Light, Upstairs, Walk-In Closet(s), With Bath |
| Bedroom 4 | 13x15 | Ceiling Fan, Ceiling Light, Upstairs, Walk-In Closet(s), With Bath |
| Bedroom 5 | 15x16 | Ceiling Fan, Ceiling Light, Walk-In Closet(s), With Bath |
| Den | Ceiling Fan, Ceiling Light | |
| Dining Room | 14x18 | Formal Dining Room |
| Kitchen | Breakfast Bar/Counter, Breakfast Nook/Eating Area, Granite Countertops, Island, Lighting Recessed, Pantry, Tile Flooring, Walk-in Pantry | |
| Living Room | 25x27 | Entry Foyer, Surround Sound, Wet Bar |
| Media Room | 18x20 | Surround Sound, Upstairs |
 © Copyright 2026 of the Greater Las Vegas Association of REALTORS® MLS. All rights
reserved. The data relating to real estate for sale on this web site comes in part from the INTERNET DATA
EXCHANGE Program of the Greater Las Vegas Association of REALTORS® MLS. Real estate listings held by
brokerage firms other than this site owner are marked with the IDX logo. GLVAR deems information reliable
but not guaranteed.
© Copyright 2026 of the Greater Las Vegas Association of REALTORS® MLS. All rights
reserved. The data relating to real estate for sale on this web site comes in part from the INTERNET DATA
EXCHANGE Program of the Greater Las Vegas Association of REALTORS® MLS. Real estate listings held by
brokerage firms other than this site owner are marked with the IDX logo. GLVAR deems information reliable
but not guaranteed.
Connect with a real estate agent today — Call/text (702) 832-0229
Connect with a local Southern Highlands real estate agent
Call/text
(702) 832-0229