$2,500,000
4 bds · 4 ba · 5,395 sqft
8574 Verde Park Circle, Las Vegas, 89129
Las Vegas, NV 89144
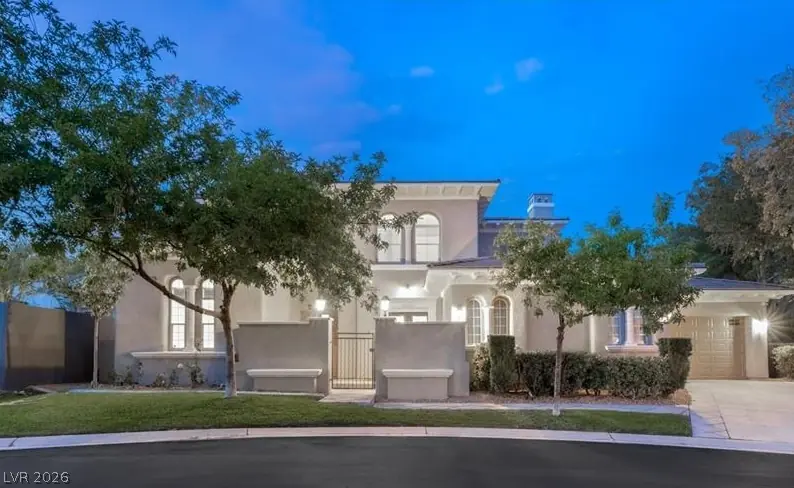
Located within the guard gated Palisades community in Summerlin North, this 5,446 sq ft estate offers 6 bedrooms and 6 bathrooms across two stories on a 0.32 acre corner lot with mountain… Show more
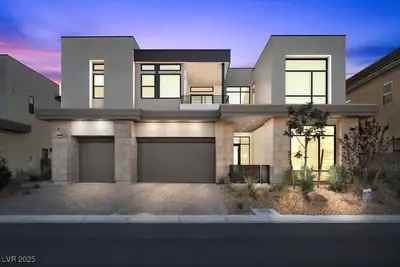
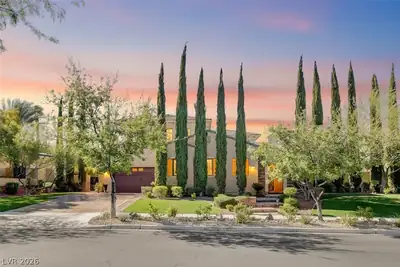
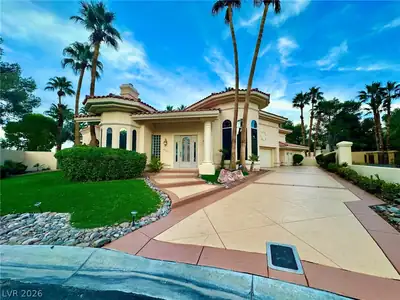
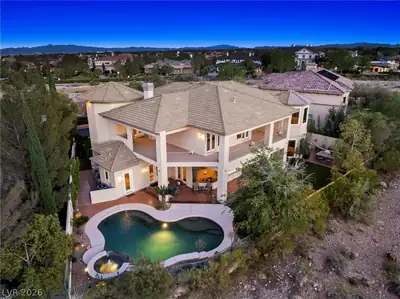
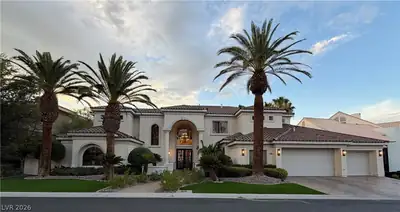
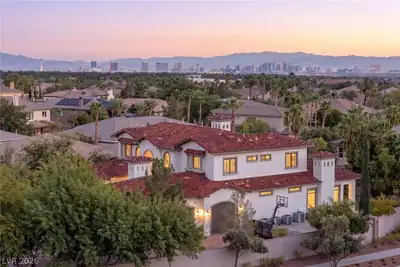
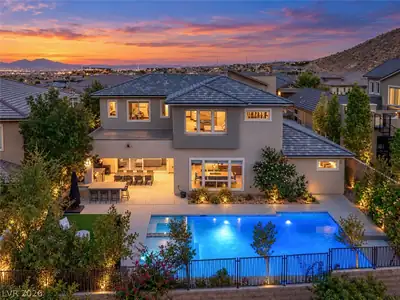
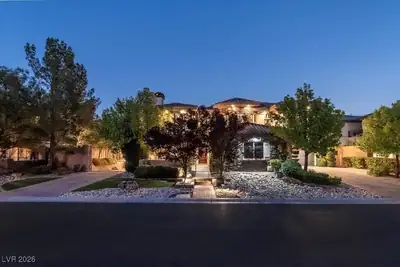
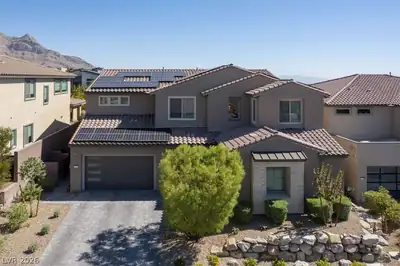
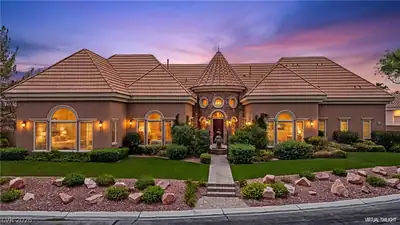
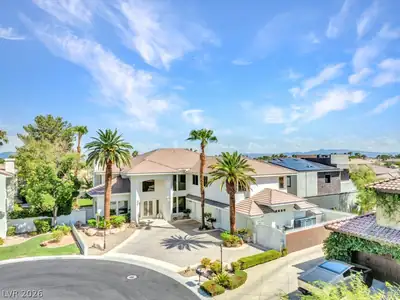
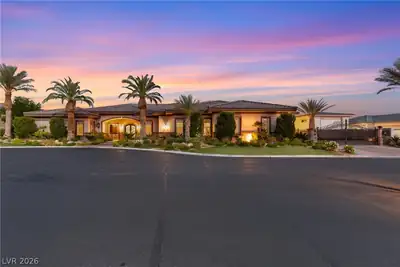
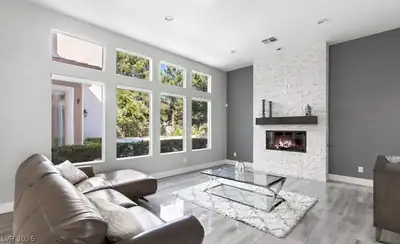
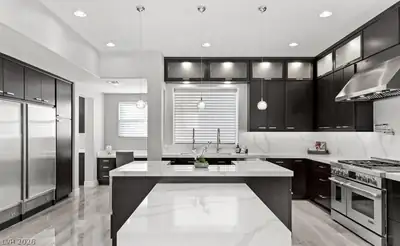
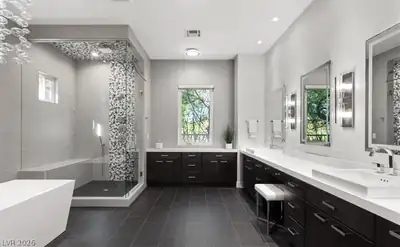
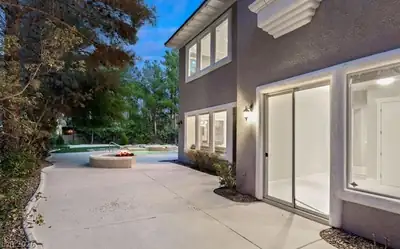
Located within the guard gated Palisades community in Summerlin North, this 5,446 sq ft estate offers 6 bedrooms and 6 bathrooms across two stories on a 0.32 acre corner lot with mountain views. The open concept living area features soaring ceilings, a stacked stone fireplace, and a wall mounted TV setup, flowing into a sleek gorgeous kitchen with dark custom cabinetry, a waterfall edge quartz island, and stainless steel appliances. A stylish wet bar with wine fridge and designer tile backsplash adds an entertainer's touch, while a bright, elegant home office provides dedicated workspace. Bathrooms are updated with modern finishes, including a glass vessel sink powder room and a spa style walk in shower. A private pool, three car garage, and three fireplaces round out this move in ready luxury home in one of Summerlin's most sought after guard gated communities.
| Room | Dimensions | Description |
|---|---|---|
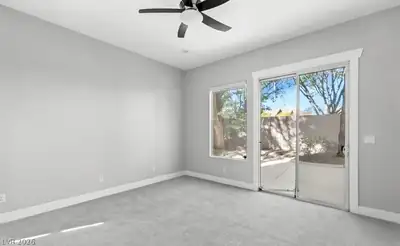
| Primary Bedroom | 22x21 | Ceiling Fan, Pbr Separate From Other, Upstairs, Walk-In Closet(s) |
| Bedroom 2 | 20x13 | Ceiling Fan, Downstairs, With Bath |
| Bedroom 3 | 15x12 | Ceiling Fan, Downstairs, With Bath |
| Bedroom 4 | 16x14 | Ceiling Fan, Upstairs, With Bath |
| Bedroom 5 | 16x14 | Ceiling Fan, Upstairs, With Bath |
| Family Room | 22x20 | Separate Family Room |
| Kitchen | Breakfast Bar/Counter, Custom Cabinets, Granite Countertops, Hardwood Flooring, Island, Laminate Countertops, Man Made Woodor Laminate Flooring, Stainless Steel Appliances | |
| Living Room | 18x14 | Front |
 © Copyright 2026 of the Greater Las Vegas Association of REALTORS® MLS. All rights
reserved. The data relating to real estate for sale on this web site comes in part from the INTERNET DATA
EXCHANGE Program of the Greater Las Vegas Association of REALTORS® MLS. Real estate listings held by
brokerage firms other than this site owner are marked with the IDX logo. GLVAR deems information reliable
but not guaranteed.
© Copyright 2026 of the Greater Las Vegas Association of REALTORS® MLS. All rights
reserved. The data relating to real estate for sale on this web site comes in part from the INTERNET DATA
EXCHANGE Program of the Greater Las Vegas Association of REALTORS® MLS. Real estate listings held by
brokerage firms other than this site owner are marked with the IDX logo. GLVAR deems information reliable
but not guaranteed.
Connect with a real estate agent today — Call/text (702) 832-0229

Summerlin is a master-planned community in the West part of the Las Vegas area. The community is divided into 3 sub-communities: North Summerlin, West Summerlin, and South Summerlin.
Read about Summerlin Community.Connect with a local Summerlin real estate agent
Call/text
(702) 832-0229