$5,499,000
4 bds · 6 ba · 5,693 sqft
677 Tranquil Rim Court, Henderson, 89012
Henderson, NV 89012
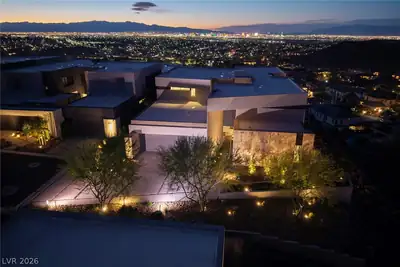
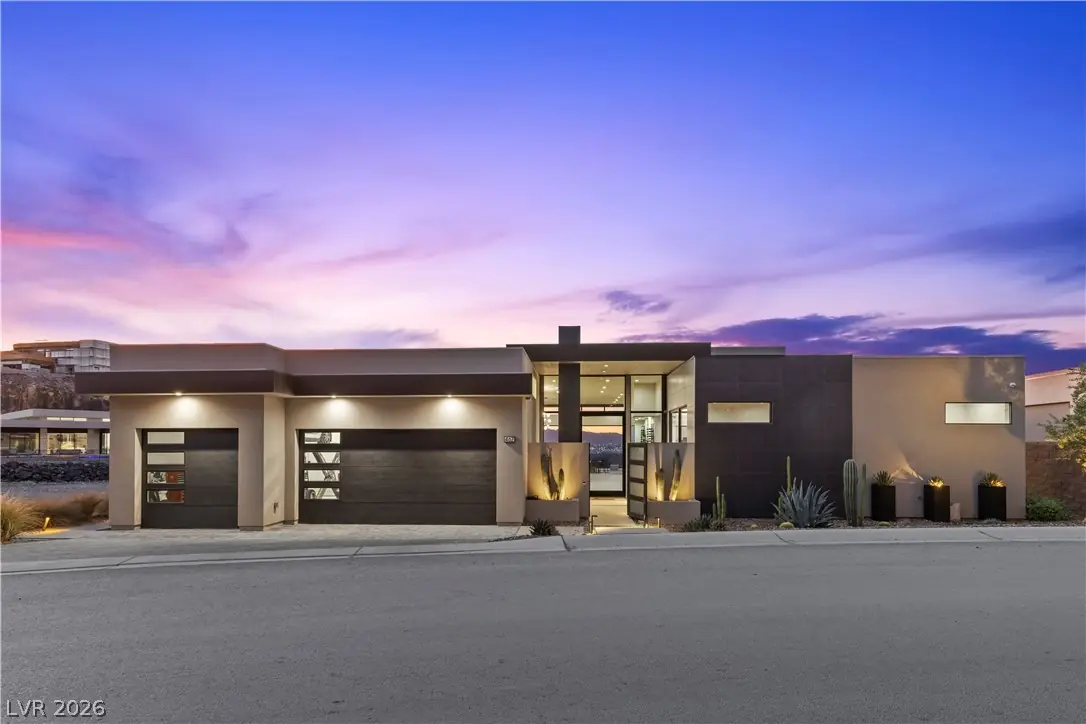
Incredible opportunity to own a single story custom, w/ breathtaking views of the Las Vegas Strip. Nestled inside award winning, guard-gated, MacDonald Highlands, this home redefines… Show more
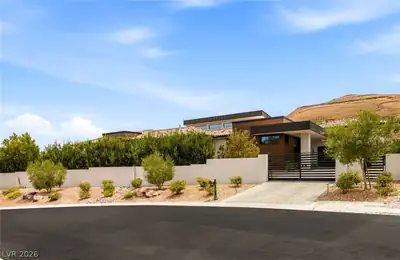
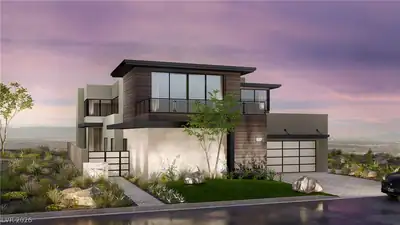
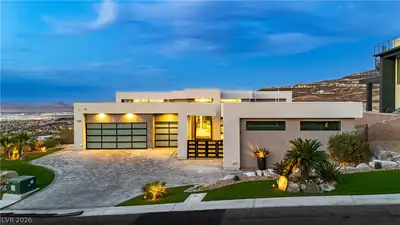
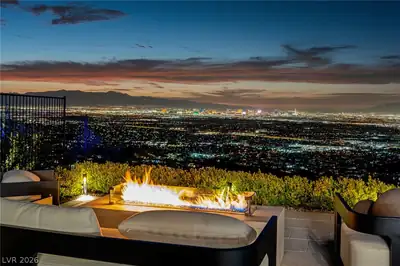
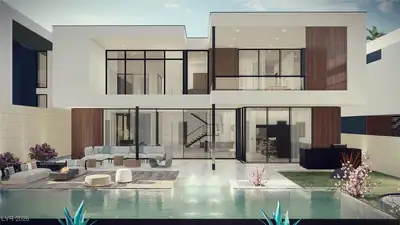
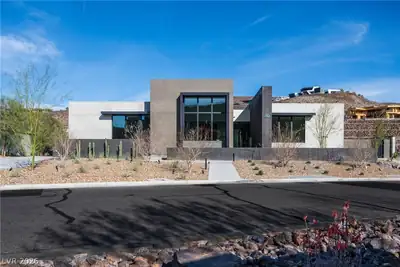
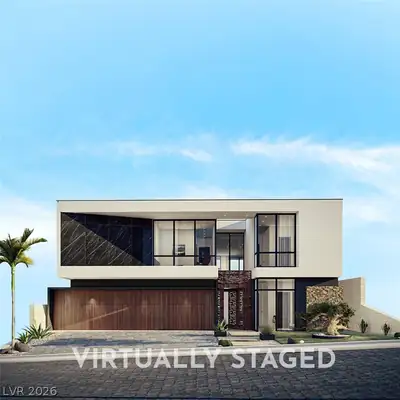
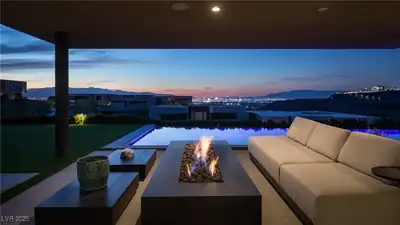
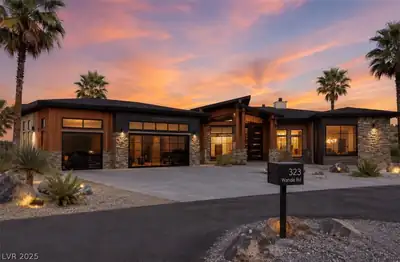
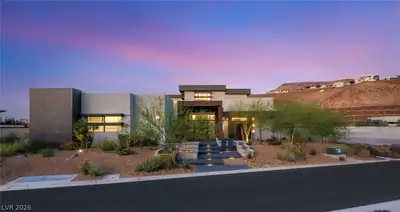
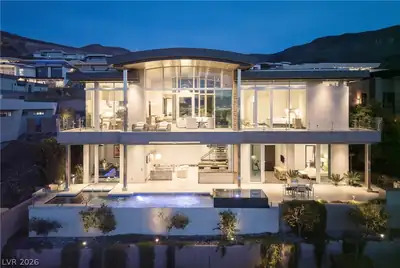
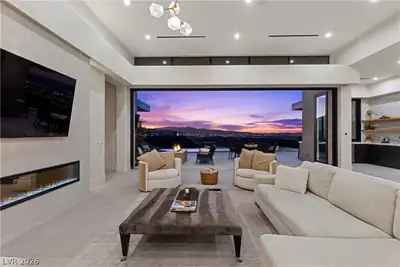
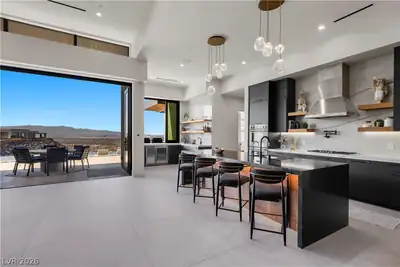
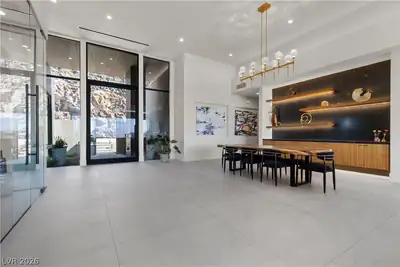
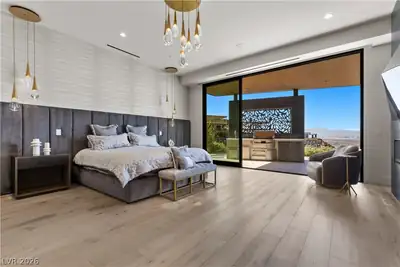
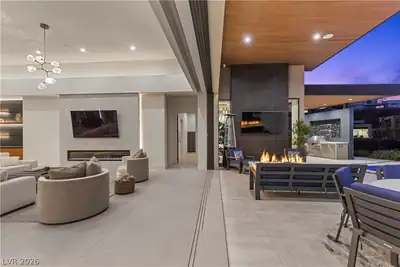
Incredible opportunity to own a single story custom, w/ breathtaking views of the Las Vegas Strip. Nestled inside award winning, guard-gated, MacDonald Highlands, this home redefines convenient, luxury living. Expansive open floor plan. Climate controlled glass wine room. Seamless pocket sliders creating an effortless indoor/outdoor living. 4 bed including an oversized guest suite. Plus an office. Large 3 car garage w/ a lift, accommodating 4 cars, and built in storage + work bench. The primary suite expands the entire west wing of the house, separate from the others, offering fantastic privacy & maximum comfort. Gorgeous primary closet connects to separate laundry room. Infinity edge pool captivates your view, with an on-top-of-the-world feeling. Incredibly low maintenance landscape, making this the perfect full-time residence, or lock-and-leave get-away. Take advantage of this unique opportunity to own an incredible single story in one of the greatest communities in all of Las Vegas.
| Room | Dimensions | Description |
|---|---|---|
| Primary Bedroom | 20x19 | Bedroom With Bath Downstairs, Ceiling Light, Closet, Custom Closet, Pbr Separate From Other, Walk-In Closet(s) |
| Bedroom 2 | 21x19 | Ceiling Light, Closet, Custom Closet, Walk-In Closet(s), With Bath |
| Bedroom 3 | 15x15 | Ceiling Light, Closet, Custom Closet, Walk-In Closet(s), With Bath |
| Bedroom 4 | 15x15 | Ceiling Light, Closet, Custom Closet, Walk-In Closet(s), With Bath |
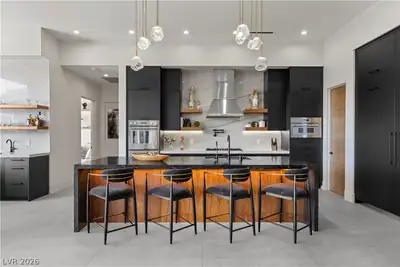
| Kitchen | 31x21 | Breakfast Bar/Counter, Butler Pantry, Custom Cabinets, Island, Lighting Recessed, Luxury Vinyl Plank, Pantry, Stainless Steel Appliances, Walk-in Pantry |
 © Copyright 2026 of the Greater Las Vegas Association of REALTORS® MLS. All rights
reserved. The data relating to real estate for sale on this web site comes in part from the INTERNET DATA
EXCHANGE Program of the Greater Las Vegas Association of REALTORS® MLS. Real estate listings held by
brokerage firms other than this site owner are marked with the IDX logo. GLVAR deems information reliable
but not guaranteed.
© Copyright 2026 of the Greater Las Vegas Association of REALTORS® MLS. All rights
reserved. The data relating to real estate for sale on this web site comes in part from the INTERNET DATA
EXCHANGE Program of the Greater Las Vegas Association of REALTORS® MLS. Real estate listings held by
brokerage firms other than this site owner are marked with the IDX logo. GLVAR deems information reliable
but not guaranteed.
Connect with a real estate agent today — Call/text (702) 832-0229
Connect with a local MacDonald Highlands real estate agent
Call/text
(702) 832-0229