$10,750,000
5 bds · 7 ba · 10,111 sqft
1520 Macdonald Ranch Drive, Henderson, 89012
Henderson, NV 89012
Enter your address below to find out how much your home is REALLY worth
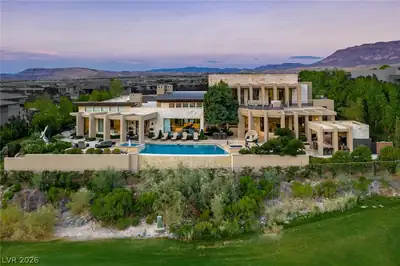
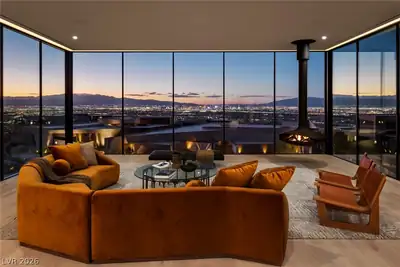
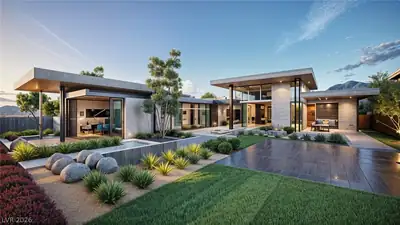
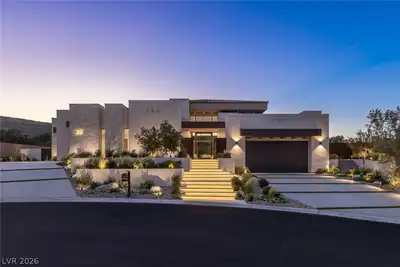
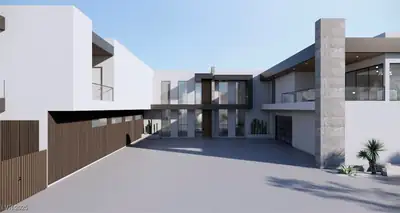
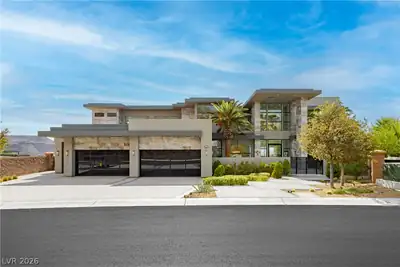
Exquisite custom estate perched on an elevated 1.30-acre lot showcasing sweeping views of the entire Las Vegas valley from nearly every room. Enter through a private gate and arrive at an… Show more
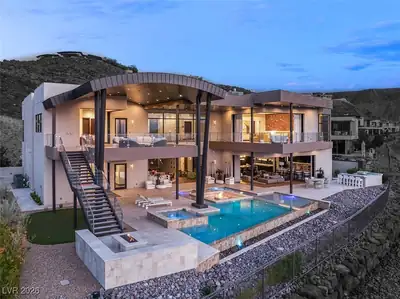
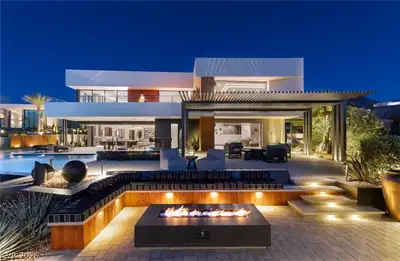
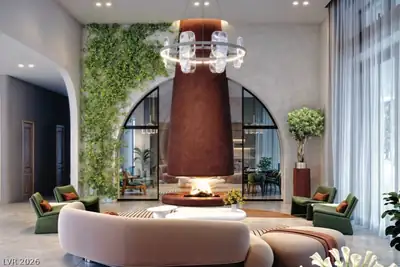
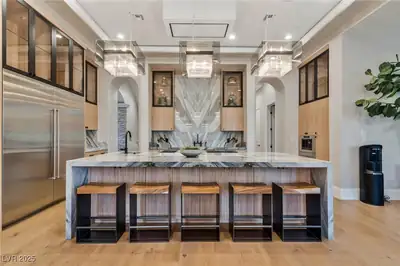
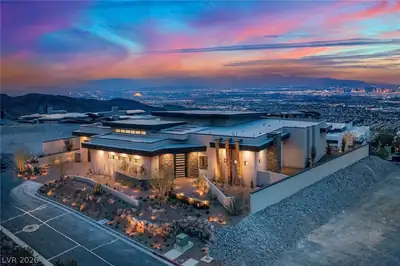



Exquisite custom estate perched on an elevated 1.30-acre lot showcasing sweeping views of the entire Las Vegas valley from nearly every room. Enter through a private gate and arrive at an impressive 14-car garage designed to accommodate a full-size RV; with lifts, it can hold up to 20 vehicles. A dramatic waterfall feature welcomes you at the entry, along with an additional 2-car garage. The backyard is a true resort retreat featuring an expansive infinity-edge pool, spa, waterfall, grotto, and multiple lounging and entertaining areas. Inside, a striking dome ceiling crowns the living and dining rooms, while the family room and chef’s kitchen are perfectly positioned to capture those breathtaking views. The spacious primary suite offers a spa-like bath with distinctive stone finishes and custom walk-in closet. Generously sized secondary bedrooms are all en suites, providing comfort and privacy. Enjoy time in relaxing in the fully finished basement with theatre room, bar + lounge space.
| Room | Dimensions | Description |
|---|---|---|
| Primary Bedroom | 23x23 | Bedroom With Bath Downstairs, Ceiling Light, Custom Closet, Downstairs, Pbr Separate From Other, Sitting Room, Walk-In Closet(s) |
| Primary Bathroom | Double Sink, Make Up Table, Separate Shower, Separate Tub | |
| Bedroom 2 | 15x15 | Ceiling Light, Custom Closet, Downstairs, Walk-In Closet(s), With Bath |
| Bedroom 3 | 14x15 | Ceiling Light, Custom Closet, Downstairs, Walk-In Closet(s), With Bath |
| Bedroom 4 | 13x15 | Ceiling Fan, Ceiling Light, Custom Closet, Downstairs, Walk-In Closet(s), With Bath |
| Bedroom 5 | 15x16 | Ceiling Fan, Ceiling Light, Custom Closet, Downstairs, Walk-In Closet(s), With Bath |
| Bedroom 6 | 15x16 | Ceiling Fan, Ceiling Light, Custom Closet, Downstairs, Walk-In Closet(s), With Bath |
| Bedroom 7 | 15x16 | Ceiling Fan, Ceiling Light, Custom Closet, Downstairs, Walk-In Closet(s), With Bath |
| Den | 16x16 | Built-Ins, Ceiling Fan, Double Doors |
| Dining Room | 20x23 | Dining Area, Formal Dining Room |
| Family Room | 25x30 | Ceiling Fan, Downstairs, Surround Sound |
| Kitchen | Breakfast Bar/Counter, Breakfast Nook/Eating Area, Butler Pantry, Custom Cabinets, Garden Window, Island, Lighting Recessed, Marble/Stone Countertops, Marble/Stone Flooring, Pantry, Solid Surface Countertops, Stainless Steel Appliances, Walk-in Pantry | |
| Living Room | 28x28 | Entry Foyer, Formal, Front, Surround Sound |
| Media Room | 25x20 | Surround Sound |
 © Copyright 2026 of the Greater Las Vegas Association of REALTORS® MLS. All rights
reserved. The data relating to real estate for sale on this web site comes in part from the INTERNET DATA
EXCHANGE Program of the Greater Las Vegas Association of REALTORS® MLS. Real estate listings held by
brokerage firms other than this site owner are marked with the IDX logo. GLVAR deems information reliable
but not guaranteed.
© Copyright 2026 of the Greater Las Vegas Association of REALTORS® MLS. All rights
reserved. The data relating to real estate for sale on this web site comes in part from the INTERNET DATA
EXCHANGE Program of the Greater Las Vegas Association of REALTORS® MLS. Real estate listings held by
brokerage firms other than this site owner are marked with the IDX logo. GLVAR deems information reliable
but not guaranteed.
Connect with a real estate agent today — Call/text (702) 832-0229