$8,250,000
4 bds · 4 ba · 5,620 sqft
1 Climbing Canyon Drive, Henderson, 89052
Henderson, NV 89012
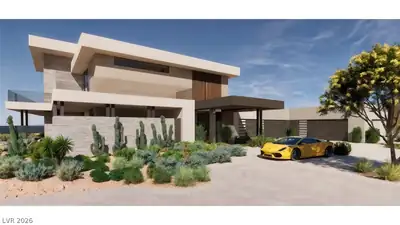
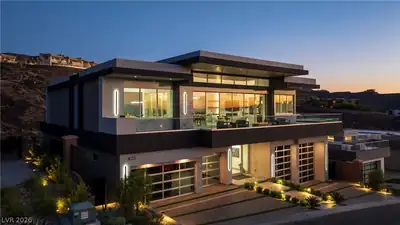
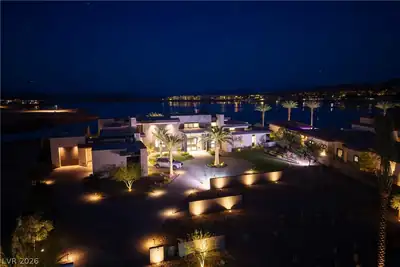
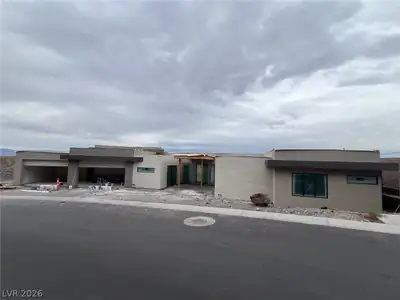
New Construction, estimated completion January 2027! This one of a kind sophisticated single-story oasis sits atop one of the higher levels of the prestigious MacDonald Highlands… Show more
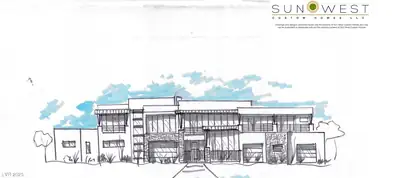
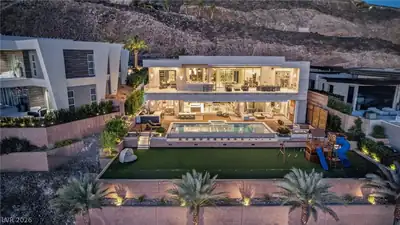
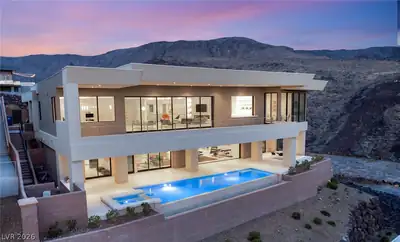
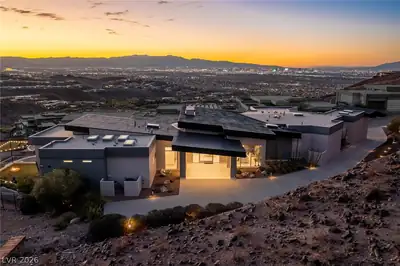
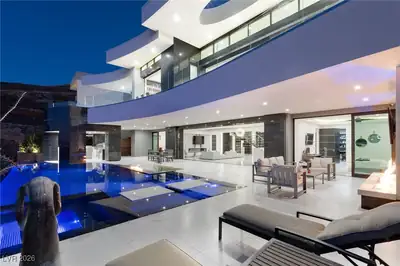
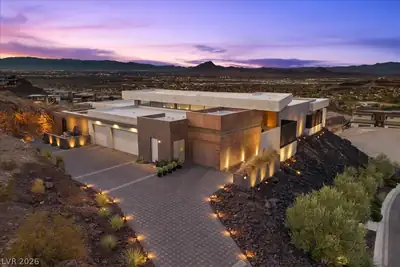
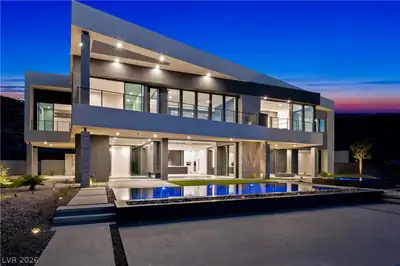
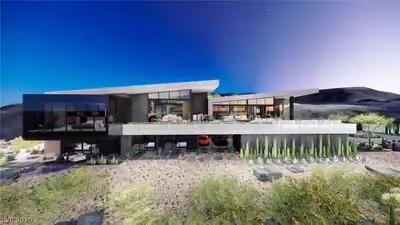
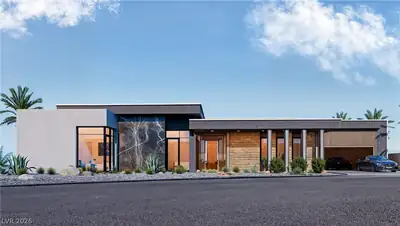
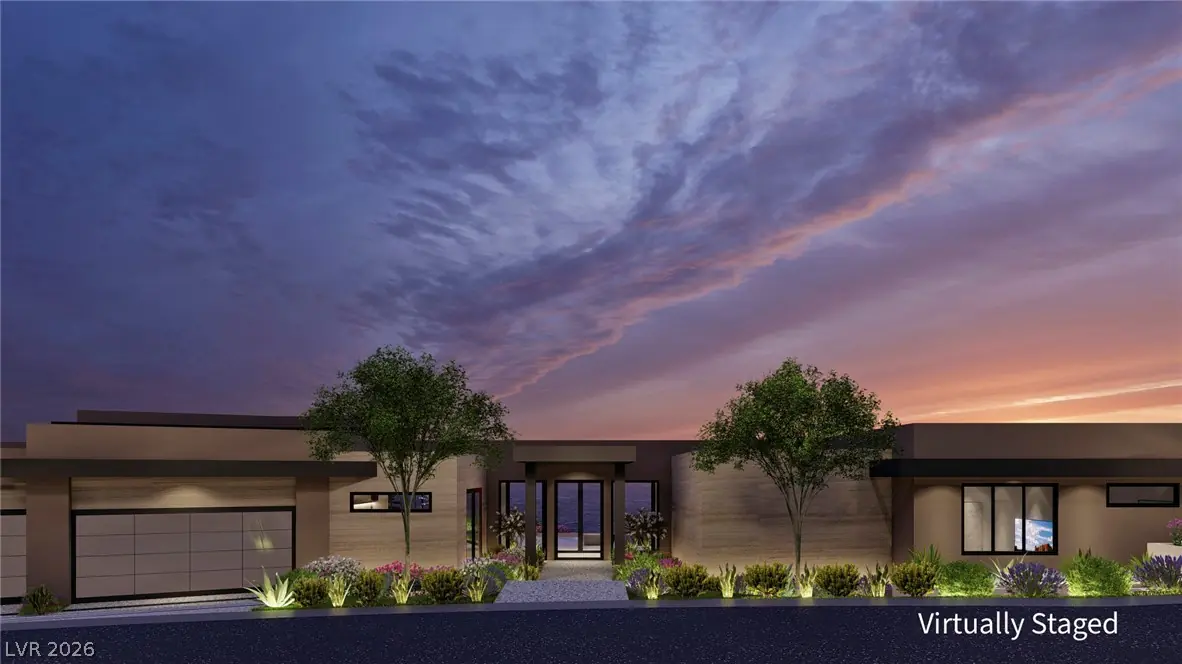
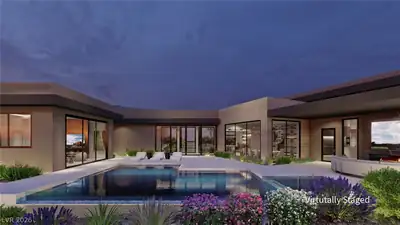
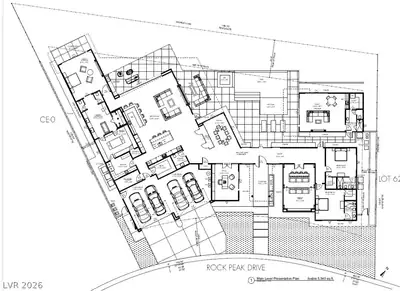
New Construction, estimated completion January 2027! This one of a kind sophisticated single-story oasis sits atop one of the higher levels of the prestigious MacDonald Highlands guard-gated community with a FULL strip view from the entire back of the home. This North facing, meticulously planned layout features 6,259 square feet of living space including a fully detached casita. The serene Primary Bedroom has a linear fireplace and full strip view, and the Primary bath boasts a steam shower, double sinks, two water closets, and a separate vanity. The Primary closet connects to the main laundry room, plumbed for two full size stackable washer dryers. Two additional spacious bedrooms each have their own attached bathroom and walk-in closet. The home features 11 and 12 ft ceilings with a soaring 15 ft wood ceiling in the Great Room, along with a dramatic lighting scheme and stone fireplace. The gorgeous kitchen has Wolf and Sub-Zero appliances, custom rift cut white oak cabinetry, and a stunning adjacent wet bar. Wood ceilings also grace the Entrance Gallery, Primary Bedroom, and Casita. The large detached Casita has a wet bar that could serve as a kitchenette, plus a bathroom and closet plumbed for its own washer/dryer. The backyard was designed for wind protection and incredible entertaining with a Firepit, heated glass edge pool and spa, outdoor BBQ, and plenty of space to relax and enjoy the view. There’s also a glass-walled Office by the front entry and a Theater Room off the main hallway. The awe-inspiring glass entrance hall showcases the spectacular view the moment you enter. Residents enjoy tennis courts, pickleball courts, scenic walking trails, parks, and community sponsored events, and can join the world class Dragon Ridge Country Club inside the community, featuring championship golf, fine dining, fitness center, pool, and clubhouse
| Room | Dimensions | Description |
|---|---|---|
| Primary Bedroom | 19X21 | Bedroom With Bath Downstairs, Downstairs, Pbr Separate From Other |
| Primary Bathroom | Double Sink, Make Up Table, Separate Shower, Separate Tub, Steam Shower | |
| Bedroom 2 | 15X16 | Downstairs, Walk-In Closet(s), With Bath |
| Bedroom 3 | 15X16 | Downstairs, Walk-In Closet(s), With Bath |
| Great Room | 33X41 | Downstairs, Wet Bar |
| Dining Room | 12X19 | Formal Dining Room |
| Kitchen | Breakfast Bar/Counter, Custom Cabinets, Granite Countertops, Island, Walk-in Pantry | |
| Den | 14X19 | Downstairs |
| Media Room | 16X25 | Downstairs, Surround Sound |
 © Copyright 2026 of the Greater Las Vegas Association of REALTORS® MLS. All rights
reserved. The data relating to real estate for sale on this web site comes in part from the INTERNET DATA
EXCHANGE Program of the Greater Las Vegas Association of REALTORS® MLS. Real estate listings held by
brokerage firms other than this site owner are marked with the IDX logo. GLVAR deems information reliable
but not guaranteed.
Connect with a real estate agent today — Call/text (702) 832-0229
Connect with a local MacDonald Highlands real estate agent
Call/text
(702) 832-0229