$3,050,000
5 bds · 5 ba · 4,686 sqft
2985 American River Lane, Las Vegas, 89135
Las Vegas, NV 89135
Welcome to luxury living at 5201 Fading Sunset, located in the prestigious guard-gated Mesa Ridge community of Summerlin. This exceptional 5-bedroom, 4.5-bath residence with a 3-car garage… Show more
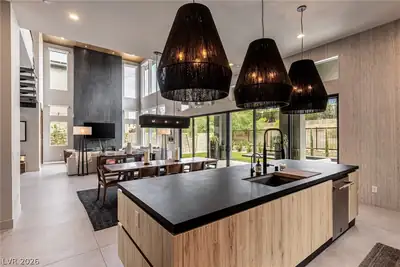
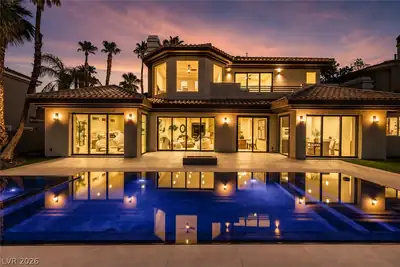
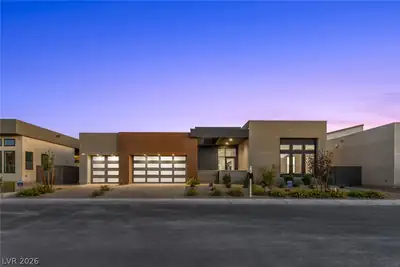
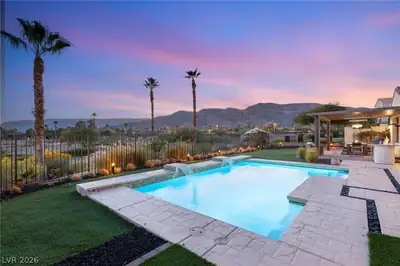
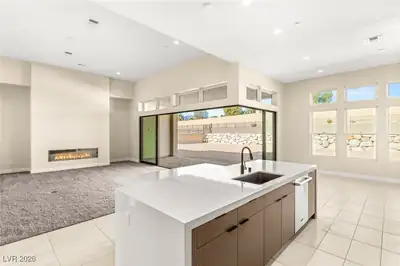
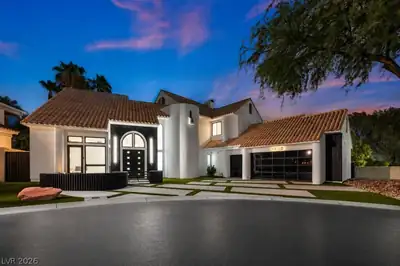
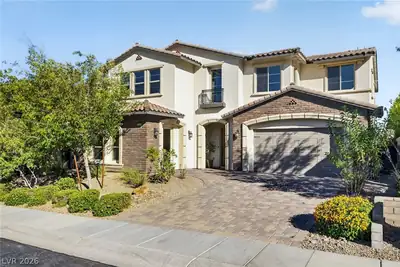
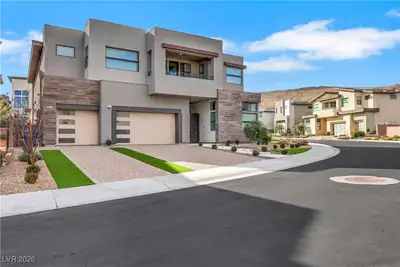
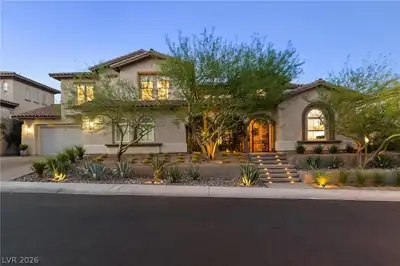
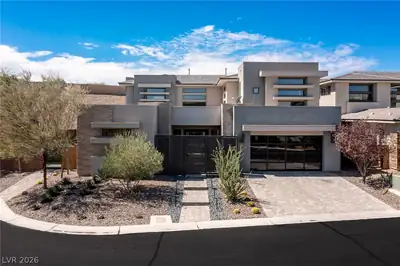
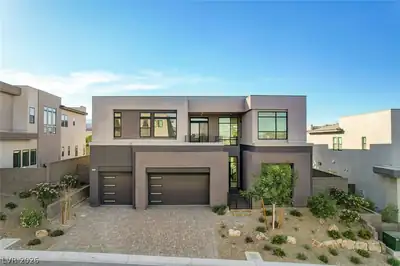
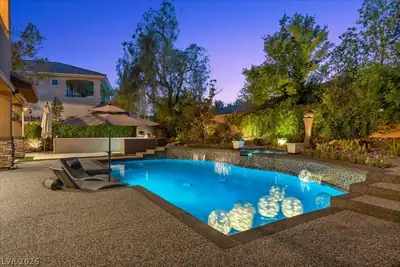
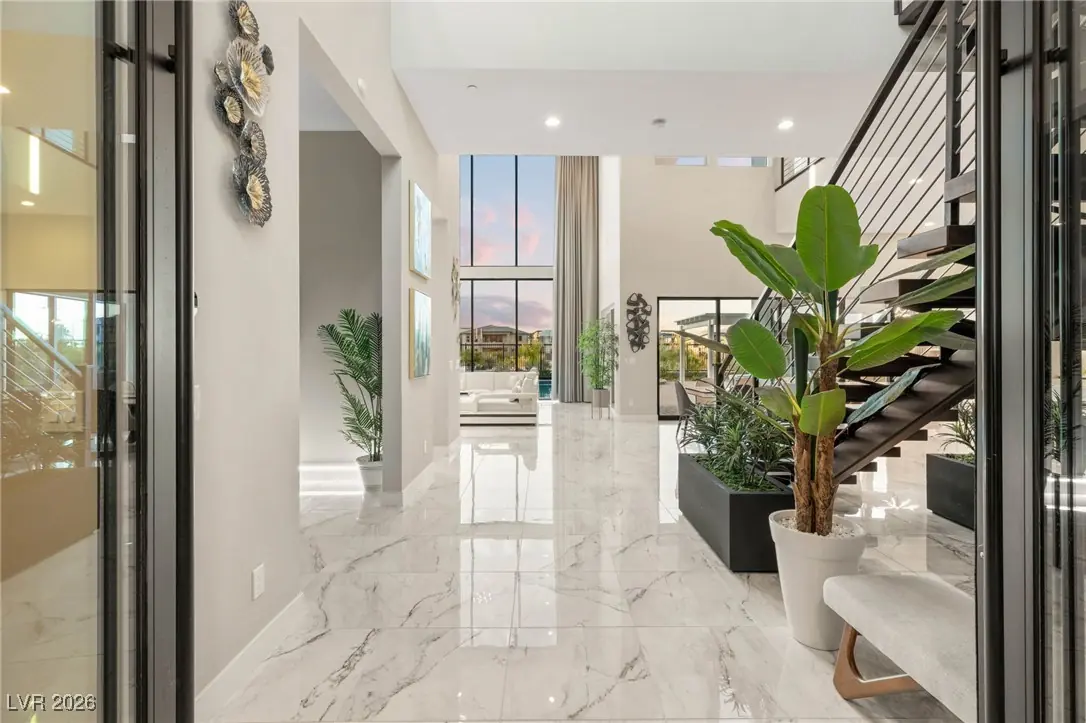
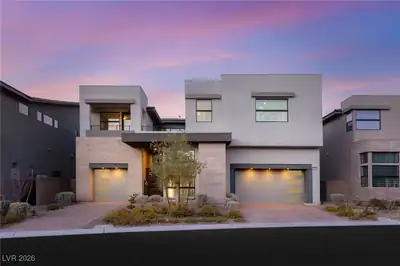
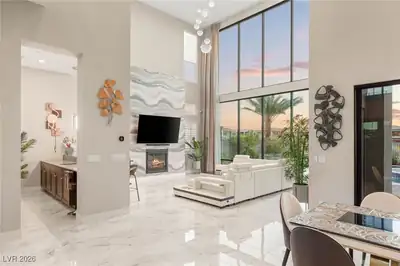
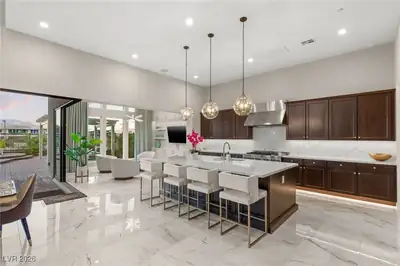
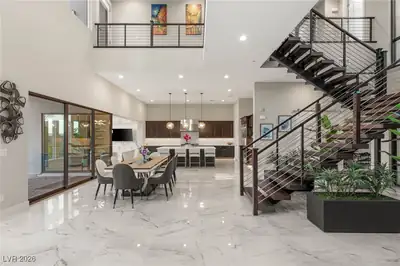
Welcome to luxury living at 5201 Fading Sunset, located in the prestigious guard-gated Mesa Ridge community of Summerlin. This exceptional 5-bedroom, 4.5-bath residence with a 3-car garage includes a private multi-gen suite/casita, offering flexibility and privacy. Set on a premier lot, the home showcases striking modern architecture and delivers Strip and mountain views. Vaulted ceilings and expansive windows flood the interiors with natural light, while elegant marble and designer tile flooring enhance the refined design. The backyard is a private retreat featuring a resort-style pool and covered entertaining areas, ideal for indoor-outdoor living. The gourmet kitchen features top-of-the-line JennAir appliances, built-in refrigerator, and oversized island. Additional highlights include custom California Closets and an EV-ready garage. Thoughtfully curated and impeccably designed, this home offers timeless elegance in one of Summerlin’s most sought-after enclaves.
| Room | Dimensions | Description |
|---|---|---|
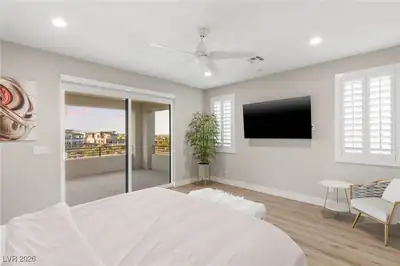
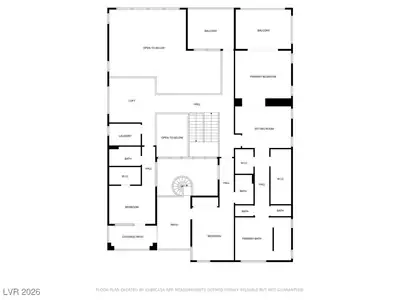
| Primary Bedroom | 30x26 | Balcony, Built-in Bookcases, Ceiling Fan, Ceiling Light, Custom Closet, Sitting Room, Upstairs, Walk-In Closet(s) |
| Primary Bathroom | Double Sink, Make Up Table, Separate Shower, Separate Tub | |
| Bedroom 2 | 13x10 | Ceiling Fan, Ceiling Light, Custom Closet, Upstairs, With Bath |
| Bedroom 3 | 12X15 | Ceiling Fan, Ceiling Light, Custom Closet, Upstairs, Walk-In Closet(s), With Bath |
| Bedroom 4 | 13x11 | Downstairs, Walk-In Closet(s) |
| Great Room | 22X15 | Downstairs, Vaulted Ceiling, Wet Bar |
| Den | 15X11 | Built-Ins, Ceiling Light, Downstairs |
| Loft | 12X12 | Ceiling Fan, Other |
| Living Room | 22X19 | Media Center, Multi Story, Rear, Vaulted Ceiling |
| Kitchen | Breakfast Bar/Counter, Custom Cabinets, Island, Marble/Stone Flooring, Pantry, Quartz Countertops, Stainless Steel Appliances, Walk-in Pantry |
 © Copyright 2026 of the Greater Las Vegas Association of REALTORS® MLS. All rights
reserved. The data relating to real estate for sale on this web site comes in part from the INTERNET DATA
EXCHANGE Program of the Greater Las Vegas Association of REALTORS® MLS. Real estate listings held by
brokerage firms other than this site owner are marked with the IDX logo. GLVAR deems information reliable
but not guaranteed.
© Copyright 2026 of the Greater Las Vegas Association of REALTORS® MLS. All rights
reserved. The data relating to real estate for sale on this web site comes in part from the INTERNET DATA
EXCHANGE Program of the Greater Las Vegas Association of REALTORS® MLS. Real estate listings held by
brokerage firms other than this site owner are marked with the IDX logo. GLVAR deems information reliable
but not guaranteed.
Connect with a real estate agent today — Call/text (702) 832-0229

Summerlin is a master-planned community in the West part of the Las Vegas area. The community is divided into 3 sub-communities: North Summerlin, West Summerlin, and South Summerlin.
Read about Summerlin Community.Connect with a local Summerlin real estate agent
Call/text
(702) 832-0229