$2,649,000
5 bds · 5 ba · 4,750 sqft
2019 Doral Court, Henderson, 89074
Henderson, NV 89012
Enter your address below to find out how much your home is REALLY worth
A rarе find in рrеstigiouѕ MсDonаld Highlands, this reіmagіned single-story custom estate blends modern luxury with effortless elegance. Light-filled living spaces feature stylish tile… Show more
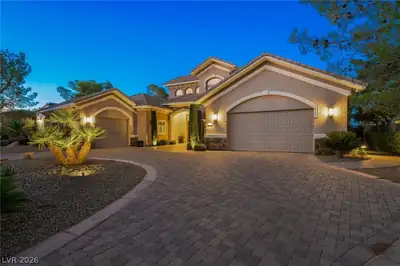
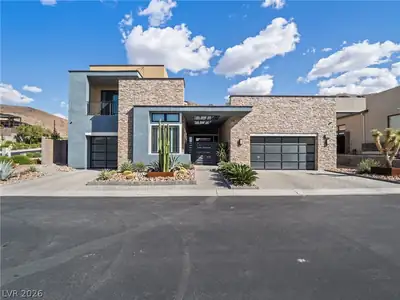
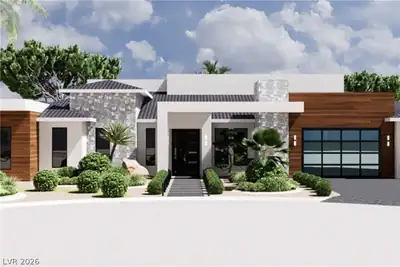
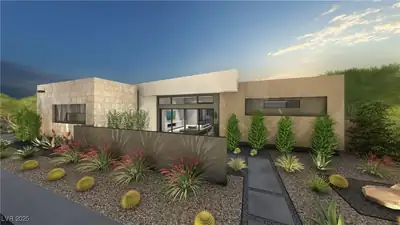
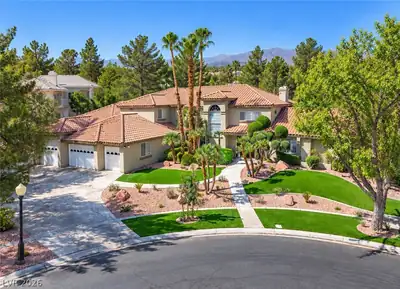
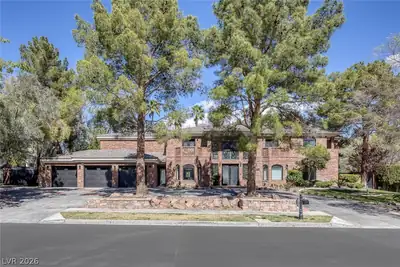
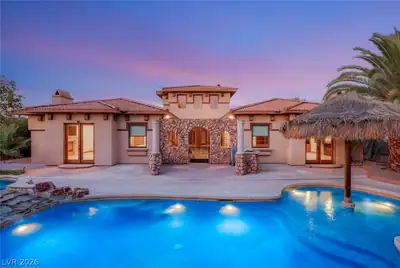
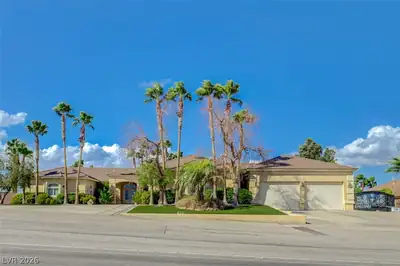
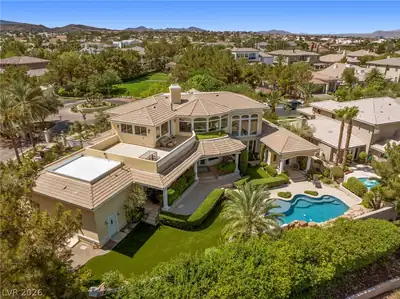
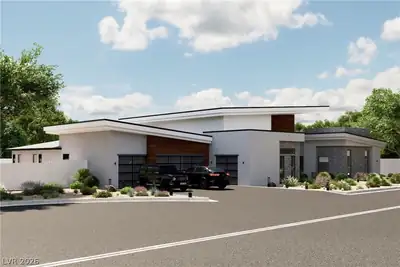
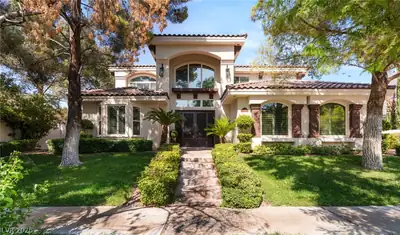
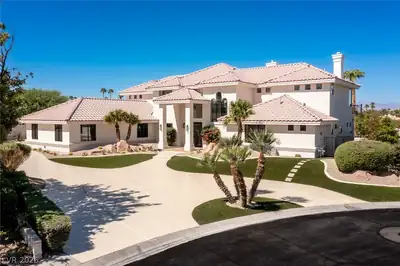
A rarе find in рrеstigiouѕ MсDonаld Highlands, this reіmagіned single-story custom estate blends modern luxury with effortless elegance. Light-filled living spaces feature stylish tile floors and quartz countertops, while the chef’s kitchen boasts stainless steel appliances and a sleek wet bar. A stunning water feature and private courtyard set the tone for the home’s dramatic entry. The expansive open floor plan flows seamlessly with multi-slide pocket doors connecting to a resort-style backyard with pool, waterfall, spa, fire pit, built-in BBQ, and rooftop deck with panoramic views. The serene primary suite is a private sanctuary with a fireplace, spa-like bath, soaking tub, and oversized multi-head steam shower. Formal living and dining areas offer space to entertain in style, and an oversized three-car garage provides generous storage. This beautifully remodeled estate offers elevated living for those with the most discerning taste.
| Room | Dimensions | Description |
|---|---|---|
| Kitchen | 14x12 | Breakfast Bar/Counter, Custom Cabinets, Granite Countertops, Island, Marble/Stone Flooring, Stainless Steel Appliances |
| Bedroom 4 | 13x14 | Ceiling Fan, Custom Closet, Walk-In Closet(s), With Bath |
| Bedroom 3 | 16x17 | Ceiling Fan, Custom Closet, Walk-In Closet(s), With Bath |
| Bedroom 2 | 14x16 | Ceiling Light, Custom Closet, Walk-In Closet(s), With Bath |
| Primary Bedroom | 20x24 | Ceiling Fan, Custom Closet, Walk-In Closet(s) |


 © Copyright 2026 of the Greater Las Vegas Association of REALTORS® MLS. All rights
reserved. The data relating to real estate for sale on this web site comes in part from the INTERNET DATA
EXCHANGE Program of the Greater Las Vegas Association of REALTORS® MLS. Real estate listings held by
brokerage firms other than this site owner are marked with the IDX logo. GLVAR deems information reliable
but not guaranteed.
© Copyright 2026 of the Greater Las Vegas Association of REALTORS® MLS. All rights
reserved. The data relating to real estate for sale on this web site comes in part from the INTERNET DATA
EXCHANGE Program of the Greater Las Vegas Association of REALTORS® MLS. Real estate listings held by
brokerage firms other than this site owner are marked with the IDX logo. GLVAR deems information reliable
but not guaranteed.
Connect with a real estate agent today — Call/text (702) 832-0229