$2,750,000
5 bds · 6 ba · 4,970 sqft
10738 Desert Heights Avenue, Las Vegas, 89135
Las Vegas, NV 89135
Enter your address below to find out how much your home is REALLY worth
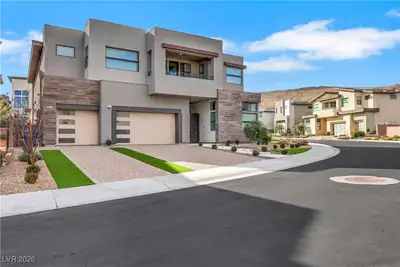
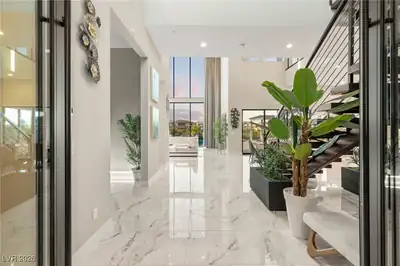
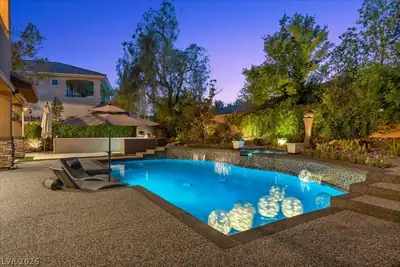
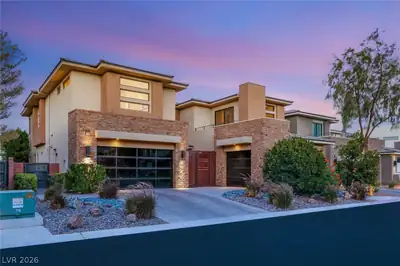
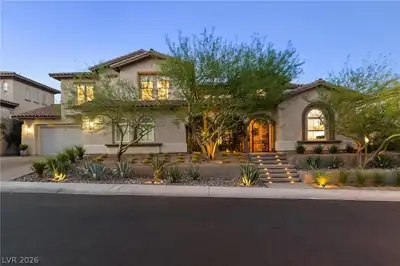
Welcοme homе tο this stunning Whіte Rοck flοorplan within the cοvetеd Skyview Collection at Mesa Ridge. Designed for both versatility and spacious living, this residence presents an… Show more
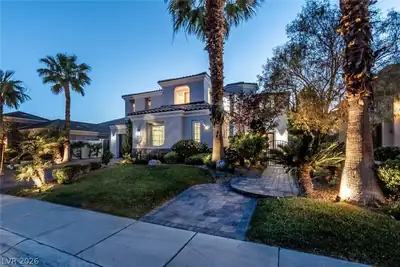
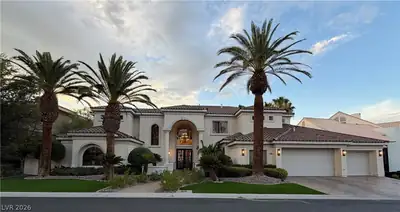
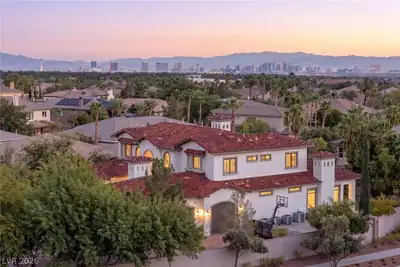
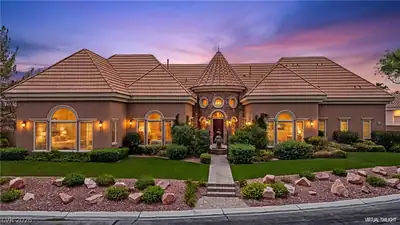
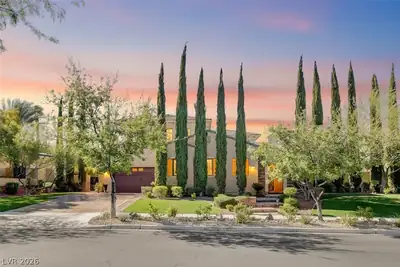
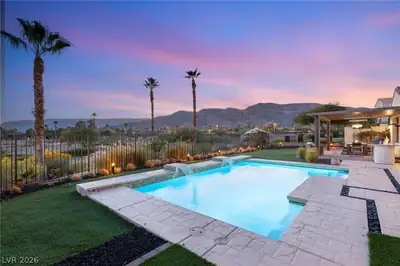
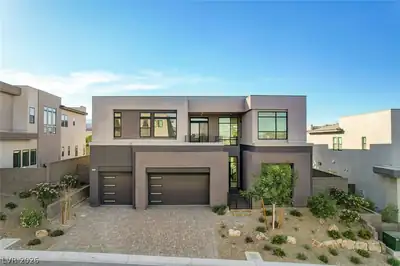
Welcοme homе tο this stunning Whіte Rοck flοorplan within the cοvetеd Skyview Collection at Mesa Ridge. Designed for both versatility and spacious living, this residence presents an inviting open layout with a wall of windows showcasing a breathtaking outdoor oasis. Step outside to find a seamless inground pool and spa, lush synthetic grass, a covered patio, and an outdoor kitchen – all set against serene mountain views. Inside, the gourmet chef's kitchen is outfitted with a high-end stainless steel appliance suite, ideal for culinary enthusiasts. Upstairs, the primary bedroom is a retreat of its own with a private balcony, a walk-in closet, spa like bath with freestanding tub, shower and a dedicated den. Upstairs, three additional guest suites offer privacy and comfort, while a guest suite on the main floor provides added convenience. Enhanced by abundant natural light, rich wood flooring, sleek modern railings, and sophisticated earth tones, this home is a true Mesa Ridge gem.
| Room | Dimensions | Description |
|---|---|---|
| Kitchen | Island, Marble/Stone Countertops, Stainless Steel Appliances, Walk-in Pantry | |
| Great Room | 26x18 | Vaulted Ceiling |
| Bedroom 5 | 16x13 | Closet, Downstairs |
| Bedroom 4 | 11x16 | Closet, Upstairs, With Bath |
| Bedroom 3 | 12x11 | Closet, Upstairs, With Bath |
| Bedroom 2 | 11x12 | Upstairs, Walk-In Closet(s) |
| Primary Bathroom | Double Sink, Separate Shower, Separate Tub | |
| Primary Bedroom | 18x18 | Balcony, Custom Closet, Sitting Room, Upstairs, Walk-In Closet(s) |
 © Copyright 2026 of the Greater Las Vegas Association of REALTORS® MLS. All rights
reserved. The data relating to real estate for sale on this web site comes in part from the INTERNET DATA
EXCHANGE Program of the Greater Las Vegas Association of REALTORS® MLS. Real estate listings held by
brokerage firms other than this site owner are marked with the IDX logo. GLVAR deems information reliable
but not guaranteed.
© Copyright 2026 of the Greater Las Vegas Association of REALTORS® MLS. All rights
reserved. The data relating to real estate for sale on this web site comes in part from the INTERNET DATA
EXCHANGE Program of the Greater Las Vegas Association of REALTORS® MLS. Real estate listings held by
brokerage firms other than this site owner are marked with the IDX logo. GLVAR deems information reliable
but not guaranteed.
Connect with a real estate agent today — Call/text (702) 832-0229

Summerlin is a master-planned community in the West part of the Las Vegas area. The community is divided into 3 sub-communities: North Summerlin, West Summerlin, and South Summerlin.
Read about Summerlin Community.Connect with a local Summerlin real estate agent
Call/text
(702) 832-0229