$899,998
4 bds · 4 ba · 3,751 sqft
9772 Mosaic Canyon Court, Las Vegas, 89149
Las Vegas, NV 89149
Enter your address below to find out how much your home is REALLY worth
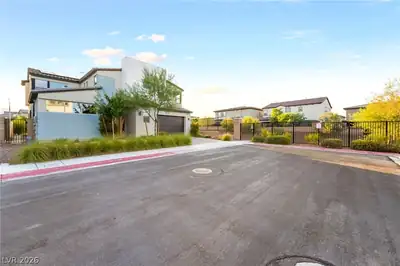
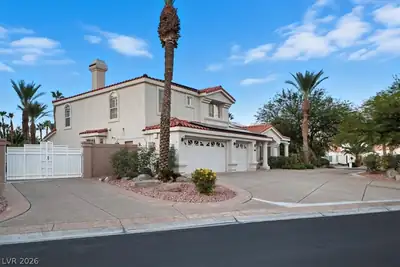
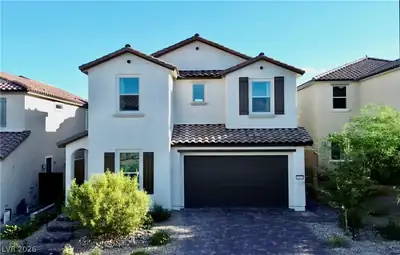
Discover Unparalleled Luxury & Comfort in this Custom-Built Single-Story Estate, Located in an Exclusive Gated Community 8 homes. Situated on a half-acre lot, this meticulous property… Show more
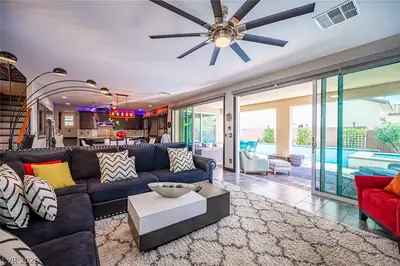
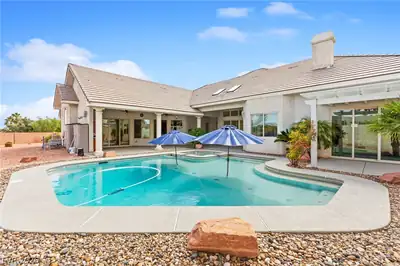
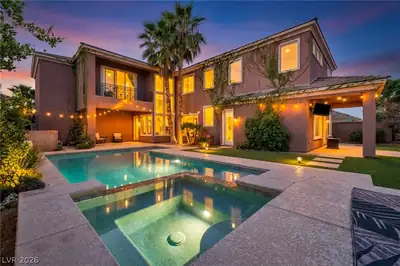
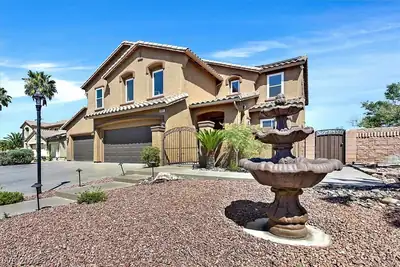
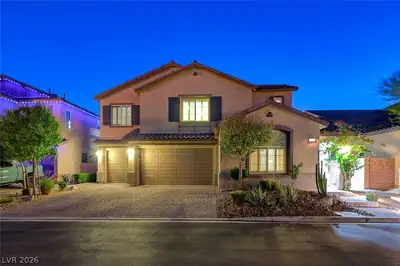
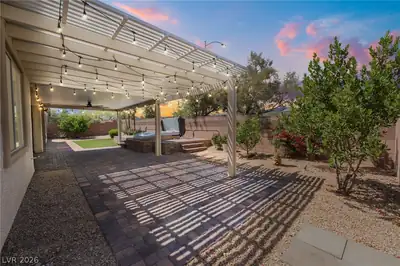
Discover Unparalleled Luxury & Comfort in this Custom-Built Single-Story Estate, Located in an Exclusive Gated Community 8 homes. Situated on a half-acre lot, this meticulous property offers ample living space, featuring 5 bedrooms, 5 baths, 3-car garage & gated RV parking. Open floorplan showcases vaulted ceilings & wood flooring in main living areas. The kitchen boasts tons of storage including a W/I pantry, cabinet pull-outs, double oven- perfect for entertaining. Primary suite is a retreat w/ a spacious W/I closet, 2-way fireplace connects to a spa-inspired bathroom & dbl doors offering direct access to the pool. Two ensuite bedrooms provide comfort & privacy, while a 4th bedroom w/ a private entrance is ideal for guests. 5th bed is separate & perfect for a home office. The outdoor space is an entertainer’s dream featuring heated pool/spa w/ beach entry, a covered patio w/ motorized shades & mature landscaping allowing full enjoyment of the spectacular mountain sunsets! A Must See!
| Room | Dimensions | Description |
|---|---|---|
| Family Room | 20x21 | Ceiling Fan |
| Kitchen | 15x12 | Breakfast Nook/Eating Area, Granite Countertops, Hardwood Flooring, Island, Lighting Recessed, Pantry |
| Living Room | 20x16 | Entry Foyer, Formal, Front, Vaulted Ceiling |
| Dining Room | 16x12 | Living Room/Dining Combo, Vaulted Ceiling |
| Bedroom 5 | 12x12 | Ceiling Fan, Closet, Downstairs |
| Bedroom 4 | 14x14 | Ceiling Fan, Closet, Downstairs |
| Bedroom 3 | 12x12 | Ceiling Fan, Closet, With Bath |
| Bedroom 2 | 15x12 | Ceiling Fan, Closet, Downstairs, With Bath |
| Primary Bathroom | 19x9 | Double Sink, Make Up Table, Separate Shower, Separate Tub |
| Primary Bedroom | 21x15 | Ceiling Fan, Ceiling Light, Downstairs, Sitting Room, Walk-In Closet(s) |
 © Copyright 2026 of the Greater Las Vegas Association of REALTORS® MLS. All rights
reserved. The data relating to real estate for sale on this web site comes in part from the INTERNET DATA
EXCHANGE Program of the Greater Las Vegas Association of REALTORS® MLS. Real estate listings held by
brokerage firms other than this site owner are marked with the IDX logo. GLVAR deems information reliable
but not guaranteed.
Connect with a real estate agent today — Call/text (702) 832-0229