$1,394,950
5 bds · 4 ba · 3,410 sqft
133 Pinflower Street, Las Vegas, 89138
Las Vegas, NV 89138
Enter your address below to find out how much your home is REALLY worth
VIEWЅ GALΟRΕ! Perched οn onе of thе most coveted lotѕ in Αndalusia, this exceptional home offers completely unobstructed panoramic views of the Las Vegas Strip and city skyline, bordering a… Show more
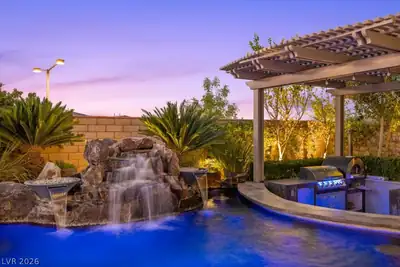
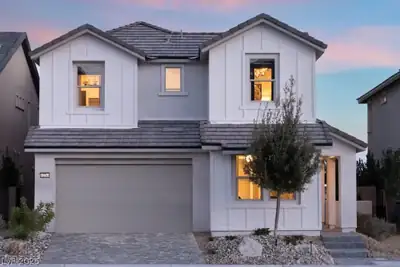
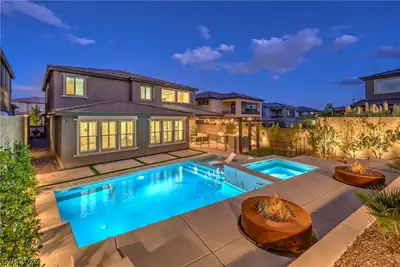
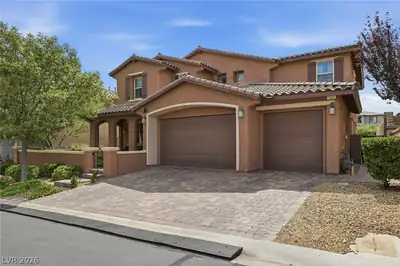
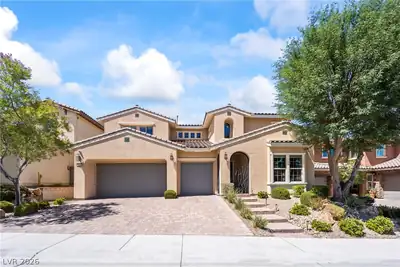
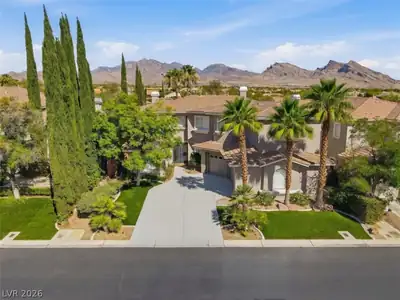
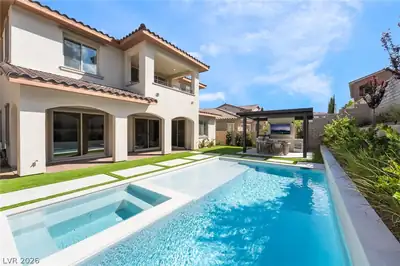
VIEWЅ GALΟRΕ! Perched οn onе of thе most coveted lotѕ in Αndalusia, this exceptional home offers completely unobstructed panoramic views of the Las Vegas Strip and city skyline, bordering a private park for added privacy and open space. Designed to maximize its breathtaking setting, the primary suite, dining room, and living room feature impressive 12-foot glass doors that create a seamless indoor-outdoor living experience. Enter through a private gated courtyard into a grand formal living room showcasing soaring vaulted ceilings, designer lighting, and a striking fireplace. Recently remodeled, this stunning residence offers 5 bedrooms and 3.5 bathrooms, including a convenient main-level en-suite perfect for guests or multigenerational living. The chef-inspired kitchen is an entertainer’s dream, featuring an oversized island, stainless steel appliances, and custom cabinetry. Step outside to your private resort-style backyard, where expansive sliding doors open to an elevated outdoor kitchen, in-ground spa with elegant water features, fire pit, and multiple gathering spaces—all perfectly positioned to capture the spectacular city views. Additional upgrades include owned solar panels, advanced security camera system, reverse osmosis water filtration, upgraded epoxy garage floors, and premium indoor-outdoor surround sound. Furniture is negotiable. Over $250K in upgrades
| Room | Dimensions | Description |
|---|---|---|
| Primary Bedroom | 17x20 | Balcony, Ceiling Fan, Ceiling Light, Pbr Separate From Other, Upstairs, Walk-In Closet(s) |
| Primary Bathroom | Double Sink, Dual Flush Toilet, Make Up Table, Separate Shower, Separate Tub | |
| Bedroom 2 | 15x14 | Built In Shelves, Ceiling Fan, Ceiling Light, Custom Closet, Downstairs, TV/ Cable |
| Bedroom 3 | 11x13 | Ceiling Fan, Ceiling Light, Custom Closet, TV/ Cable, Upstairs |
| Bedroom 4 | 11x12 | Ceiling Fan, Ceiling Light, Custom Closet, TV/ Cable, Upstairs, Walk-In Closet(s) |
| Bedroom 5 | 18x18 | Ceiling Fan, Ceiling Light, Custom Closet, TV/ Cable, Upstairs |
| Dining Room | 13x11 | Formal Dining Room |
| Family Room | 18x15 | Ceiling Fan, Downstairs, Separate Family Room, Surround Sound |
| Kitchen | Breakfast Bar/Counter, Butler Pantry, Custom Cabinets, Garden Window, Granite Countertops, Island, Stainless Steel Appliances, Tile Flooring, Vented Outside, Walk-in Pantry | |
| Living Room | 22x16 | Entry Foyer, Formal, Front, Surround Sound |
| Loft | Other |
 © Copyright 2026 of the Greater Las Vegas Association of REALTORS® MLS. All rights
reserved. The data relating to real estate for sale on this web site comes in part from the INTERNET DATA
EXCHANGE Program of the Greater Las Vegas Association of REALTORS® MLS. Real estate listings held by
brokerage firms other than this site owner are marked with the IDX logo. GLVAR deems information reliable
but not guaranteed.
© Copyright 2026 of the Greater Las Vegas Association of REALTORS® MLS. All rights
reserved. The data relating to real estate for sale on this web site comes in part from the INTERNET DATA
EXCHANGE Program of the Greater Las Vegas Association of REALTORS® MLS. Real estate listings held by
brokerage firms other than this site owner are marked with the IDX logo. GLVAR deems information reliable
but not guaranteed.
Connect with a real estate agent today — Call/text (702) 832-0229

Summerlin is a master-planned community in the West part of the Las Vegas area. The community is divided into 3 sub-communities: North Summerlin, West Summerlin, and South Summerlin.
Read about Summerlin Community.Connect with a local Summerlin real estate agent
Call/text
(702) 832-0229