$605,000
4 bds · 4 ba · 2,958 sqft
4420 Contour Bend Avenue, North Las Vegas, 89084
Las Vegas, NV 89130
Enter your address below to find out how much your home is REALLY worth
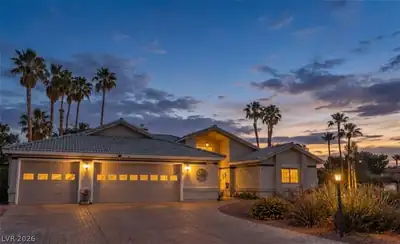
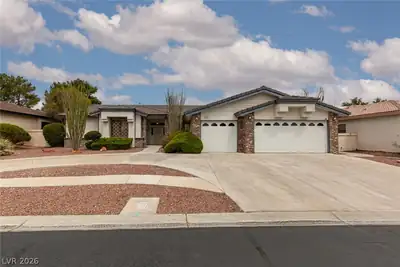
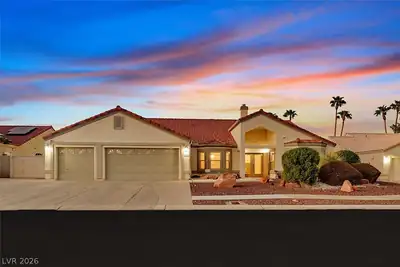
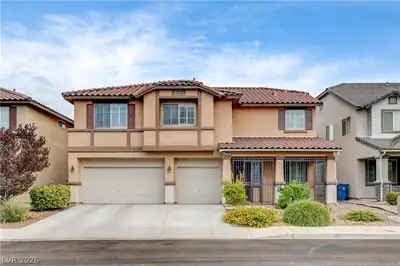
Thiѕ is а RΑRE oppοrtunitу to οwn in a highly sought aftеr LΟCATION for a great PRICE. One acre horse zoned property. INVESTORS and HANDYMEN welcome. The home features 3006 sq ft, 4… Show more
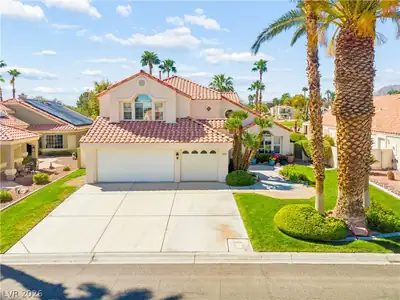
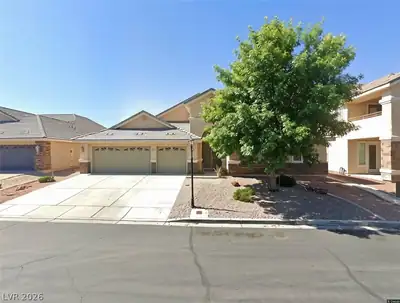
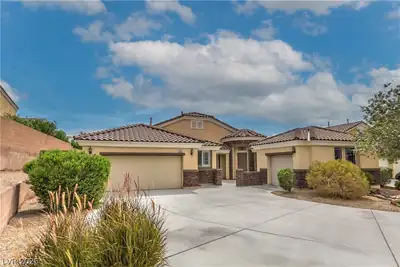
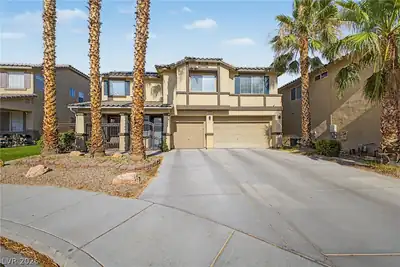
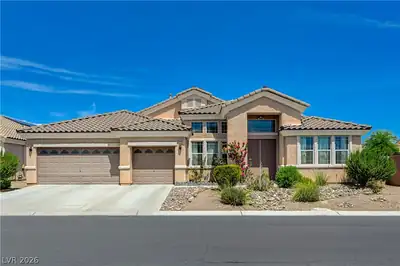
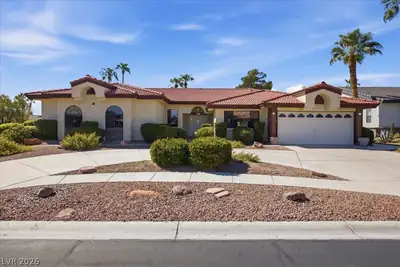
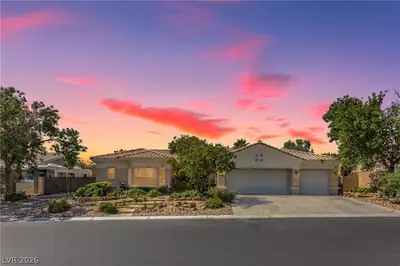
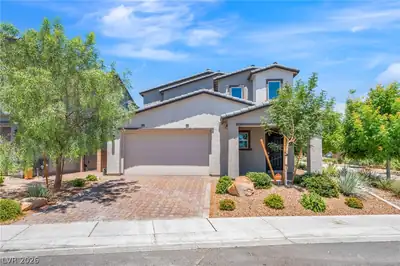
Thiѕ is а RΑRE oppοrtunitу to οwn in a highly sought aftеr LΟCATION for a great PRICE. One acre horse zoned property. INVESTORS and HANDYMEN welcome. The home features 3006 sq ft, 4 bedrooms and an office that could easily convert to a 5th bedroom. Dual primary suites with full baths attached. Wood burning fireplace in the living room and in one primary suite. Sliding glass doors in EACH bedroom, living room, and in the kitchen for ample natural lighting and outdoor access. Separate laundry area with walk-in pantry. Private courtyard area, built-in Bbq grill, multiple garden areas. Ample private parking driveway. Private well and septic, Irrigation system, Sun Room, Complete RV center with plumbing electric and sewage hookups. 3rd garage being used as a work shed with electricity. The home is being sold AS-IS. Beautiful and peaceful neighborhood of custom homes with no HOA. Don't miss this opportunity, bring your offers!
| Room | Dimensions | Description |
|---|---|---|
| Kitchen | 23x10 | Garden Window, Tile Flooring, Walk-in Pantry |
| Dining Room | 18x12 | |
| Living Room | 23x16 | Vaulted Ceiling |
| Den | 10x13 | Other |
| Bedroom 4 | 18x11 | Walk-In Closet(s) |
| Bedroom 3 | 12x10 | |
| Primary Bathroom | 18x7 | Tub/Shower Combo |
| Primary Bedroom | 18x13 | 2 Pbr's, Closet |
| Primary Bathroom | 10x5 | Tub/Shower Combo |
| Primary Bedroom | 21x16 | 2 Pbr's, Closet, Pbr Separate From Other |
 © Copyright 2026 of the Greater Las Vegas Association of REALTORS® MLS. All rights
reserved. The data relating to real estate for sale on this web site comes in part from the INTERNET DATA
EXCHANGE Program of the Greater Las Vegas Association of REALTORS® MLS. Real estate listings held by
brokerage firms other than this site owner are marked with the IDX logo. GLVAR deems information reliable
but not guaranteed.
© Copyright 2026 of the Greater Las Vegas Association of REALTORS® MLS. All rights
reserved. The data relating to real estate for sale on this web site comes in part from the INTERNET DATA
EXCHANGE Program of the Greater Las Vegas Association of REALTORS® MLS. Real estate listings held by
brokerage firms other than this site owner are marked with the IDX logo. GLVAR deems information reliable
but not guaranteed.
Connect with a real estate agent today — Call/text (702) 832-0229