$14,999,000
4 bds · 8 ba · 10,609 sqft
44 Hawk Ridge Drive, Las Vegas, 89135
Las Vegas, NV 89135
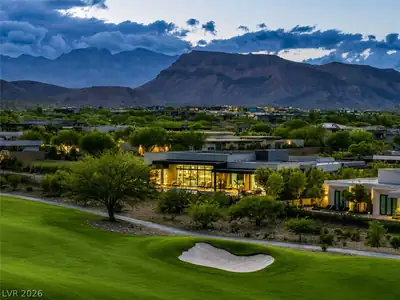
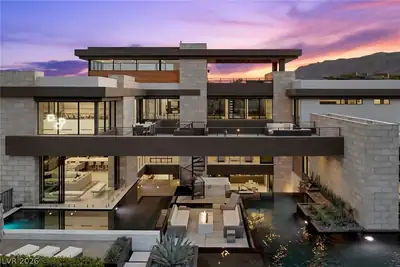
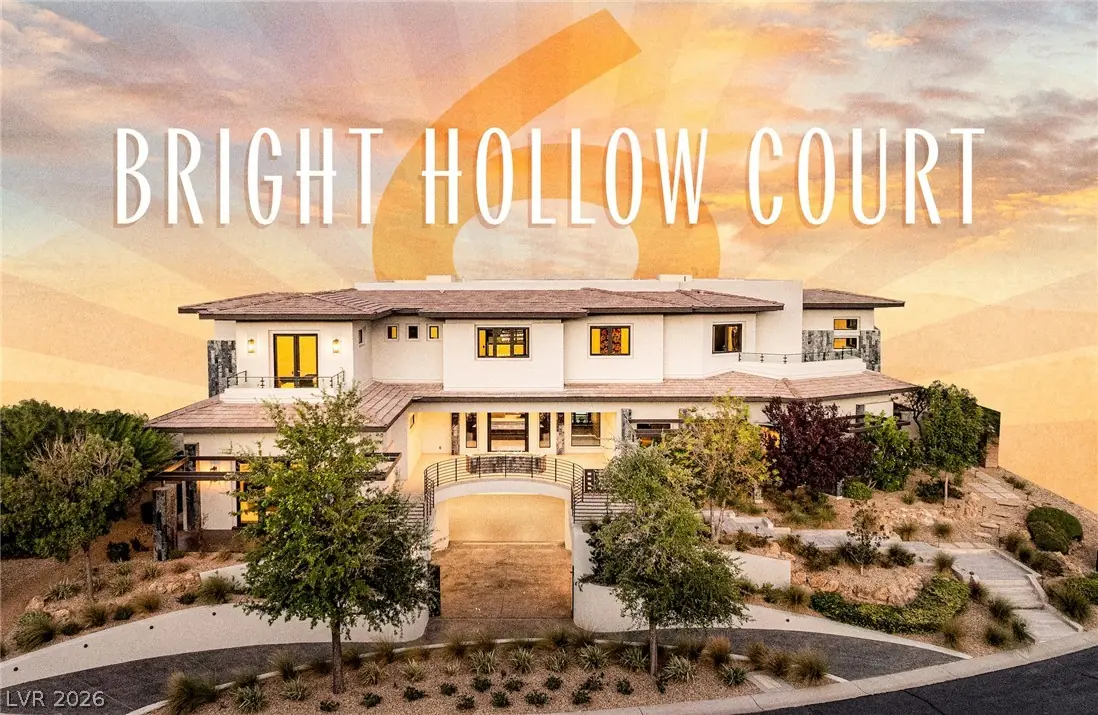
Located in Azure at The Ridges, widely considered one of the most desirable luxury communities in Las Vegas, 6 Bright Hollow Court is an expansive 10,941 square foot custom home with 6… Show more
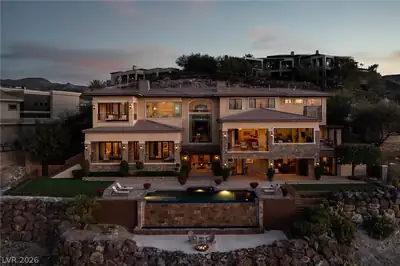
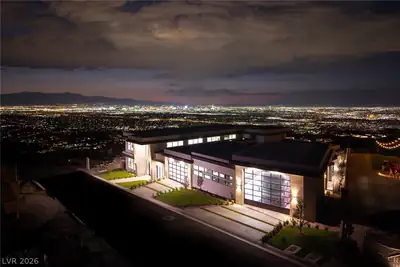
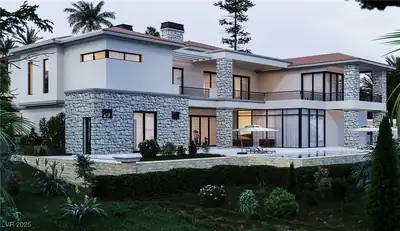
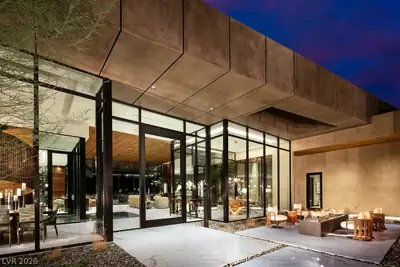
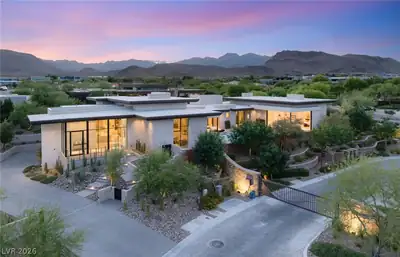
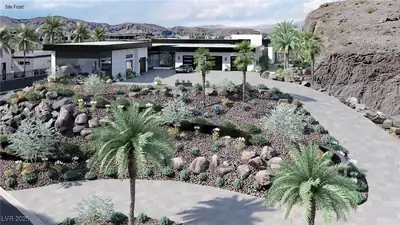
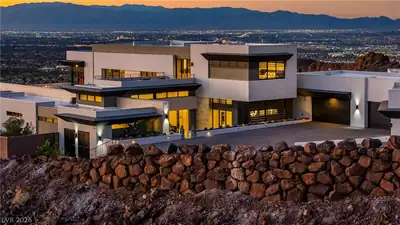
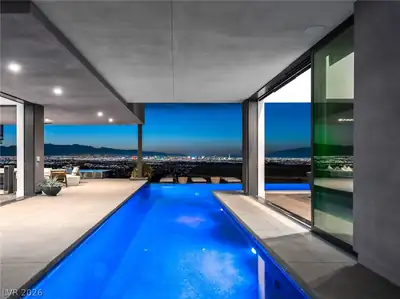
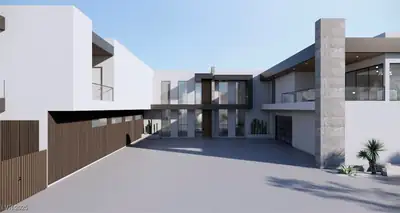
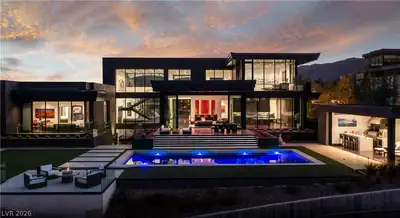
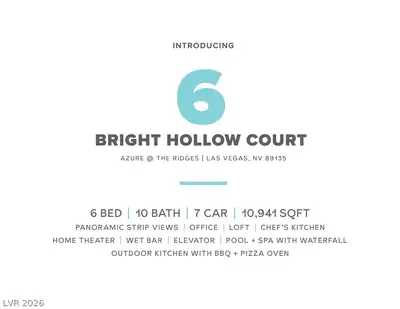
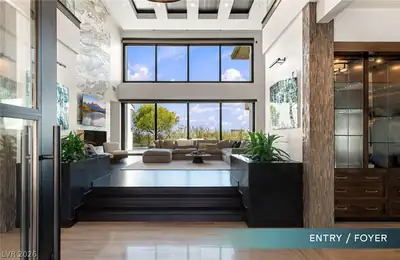
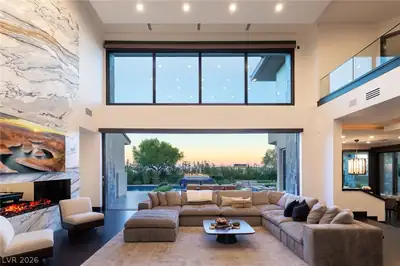
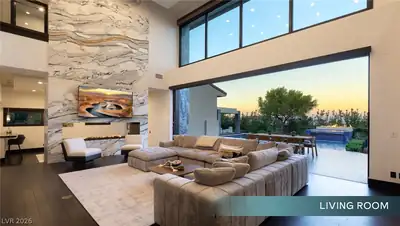
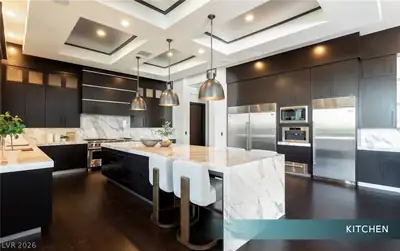
Located in Azure at The Ridges, widely considered one of the most desirable luxury communities in Las Vegas, 6 Bright Hollow Court is an expansive 10,941 square foot custom home with 6 bedrooms, 10 bathrooms and 7 car garage, all on more than .5 acres. Fully reimagined and remodeled, this now contemporary home possesses a dedicated office, massage room, game room/wet bar and theater, all accessible from a private elevator. The primary suite has unobstructed Strip views from the bedroom and private balcony, along with a spa bath with freestanding stone tub, dual walk-in shower and custom lit closet. The backyard completes the home with a cabana, fire pit and outdoor kitchen that includes a pizza oven. There are few other homes that have been remodeled to this level of sophistication and quality. Enjoy and feel free to reach out with any questions.
| Room | Dimensions | Description |
|---|---|---|
| Primary Bedroom | 25x30 | Balcony, Ceiling Fan, Ceiling Light, Custom Closet, Loft, Upstairs, Walk-In Closet(s) |
| Primary Bathroom | Double Sink, Make Up Table, Separate Shower, Separate Tub | |
| Bedroom 2 | 20x15 | Ceiling Fan, Ceiling Light, Custom Closet, Downstairs, Walk-In Closet(s), With Bath |
| Bedroom 3 | 20x22 | Ceiling Fan, Ceiling Light, Custom Closet, Downstairs, Walk-In Closet(s), With Bath |
| Bedroom 4 | 15x14 | Ceiling Fan, Ceiling Light, Custom Closet, Upstairs, Walk-In Closet(s), With Bath |
| Bedroom 5 | 16x20 | Ceiling Fan, Ceiling Light, Custom Closet, Upstairs, Walk-In Closet(s), With Bath |
| Bedroom 6 | 15x18 | Ceiling Fan, Ceiling Light, Custom Closet, Upstairs, Walk-In Closet(s), With Bath |
| Den | 15x15 | Built-Ins, Ceiling Fan, Ceiling Light, Double Doors, Upstairs |
| Dining Room | 18x19 | Dining Area, Formal Dining Room |
| Family Room | 26x32 | Downstairs, Entertainment Center, Surround Sound, Wet Bar |
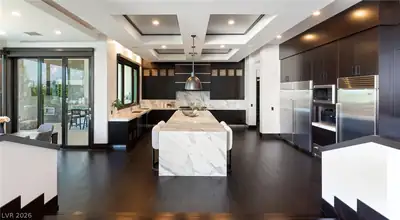
| Kitchen | Breakfast Bar/Counter, Breakfast Nook/Eating Area, Custom Cabinets, Hardwood Flooring, Island, Marble/Stone Countertops, Stainless Steel Appliances, Walk-in Pantry | |
| Great Room | 23x39 | Downstairs, Surround Sound |
| Media Room | 25x25 | Downstairs, Surround Sound |
 © Copyright 2026 of the Greater Las Vegas Association of REALTORS® MLS. All rights
reserved. The data relating to real estate for sale on this web site comes in part from the INTERNET DATA
EXCHANGE Program of the Greater Las Vegas Association of REALTORS® MLS. Real estate listings held by
brokerage firms other than this site owner are marked with the IDX logo. GLVAR deems information reliable
but not guaranteed.
© Copyright 2026 of the Greater Las Vegas Association of REALTORS® MLS. All rights
reserved. The data relating to real estate for sale on this web site comes in part from the INTERNET DATA
EXCHANGE Program of the Greater Las Vegas Association of REALTORS® MLS. Real estate listings held by
brokerage firms other than this site owner are marked with the IDX logo. GLVAR deems information reliable
but not guaranteed.
Connect with a real estate agent today — Call/text (702) 832-0229
Connect with a local Azure real estate agent
Call/text
(702) 832-0229