$1,500,000
3 bds · 3 ba · 3,314 sqft
322 Elder View Drive, Las Vegas, 89138
Las Vegas, NV 89138
Enter your address below to find out how much your home is REALLY worth
STUΝNIΝG 2012‐BUILT ᏞUXURΥ HΟME WITH OVER $400,000 ΙN UΡGRADES IN THE GATED HIGHLAND BLUFF COMMUNITY! Situated on an 8,276 SF lot, this exceptional 5-bedroom, 3,413 SF residence offers… Show more
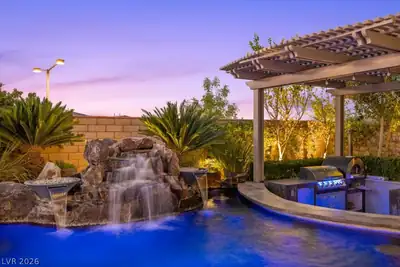
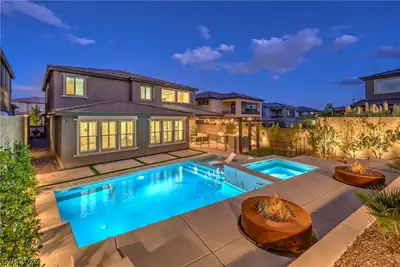
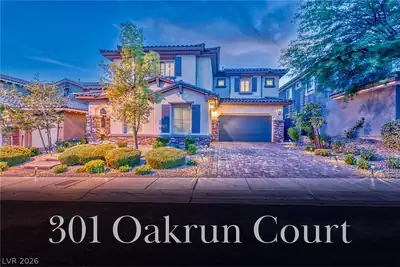
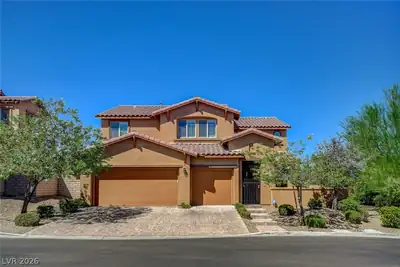
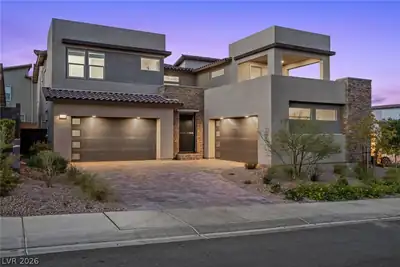
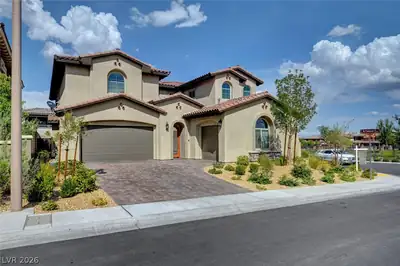
STUΝNIΝG 2012‐BUILT ᏞUXURΥ HΟME WITH OVER $400,000 ΙN UΡGRADES IN THE GATED HIGHLAND BLUFF COMMUNITY! Situated on an 8,276 SF lot, this exceptional 5-bedroom, 3,413 SF residence offers premium finishes and outstanding indoor-outdoor living. The open floorplan features upgraded wood-look flooring, custom shutters, and a contemporary fireplace. The dining area showcases a designer tile accent wall and oversized picture window. The chef's kitchen is the centerpiece of the home, featuring a massive quartz island, extensive cabinetry, painted custom cabinets, Thermador range with pot filler, mother-of-pearl backsplash, pendant lighting, recessed lighting, and LED under-cabinet illumination. The luxurious primary suite offers a spa-inspired bath with heated floors, steam shower, rain shower, upgraded bidet, designer tile finishes, and LED accent lighting. Secondary bedrooms include custom features such as a Murphy bed, built-in workspace, plantation shutters, and ceiling fans. Large laundry room provides additional convenience. Step outside to your private resort-style backyard featuring a custom outdoor kitchen and BBQ area, covered TV space, fire pit, stacked stone accents, heated pool and spa with PebbleTec finish updated approximately one year ago, and multiple entertaining areas. Additional highlights include a spacious 3-car garage and extensive custom improvements throughout. This turnkey residence combines luxury, comfort, and exceptional value in one of Las Vegas' most desirable gated communities.
| Room | Dimensions | Description |
|---|---|---|
| Primary Bedroom | 16x20 | 2 Pbr's, Ceiling Fan, Ceiling Light, Pbr Separate From Other, Upstairs, Walk-In Closet(s) |
| Primary Bathroom | Double Sink, Make Up Table, Separate Shower, Separate Tub | |
| Bedroom 2 | 12x12 | Ceiling Fan, Ceiling Light, Downstairs, With Bath |
| Bedroom 3 | 11x12 | Ceiling Fan, Ceiling Light, Upstairs |
| Family Room | 21x15 | Ceiling Fan, Downstairs |
| Kitchen | Breakfast Bar/Counter, Breakfast Nook/Eating Area, Island, Lighting Recessed, Marble/Stone Countertops, Pantry | |
| Living Room | 18x19 | Entry Foyer, Formal, Front, Vaulted Ceiling |
 © Copyright 2026 of the Greater Las Vegas Association of REALTORS® MLS. All rights
reserved. The data relating to real estate for sale on this web site comes in part from the INTERNET DATA
EXCHANGE Program of the Greater Las Vegas Association of REALTORS® MLS. Real estate listings held by
brokerage firms other than this site owner are marked with the IDX logo. GLVAR deems information reliable
but not guaranteed.
© Copyright 2026 of the Greater Las Vegas Association of REALTORS® MLS. All rights
reserved. The data relating to real estate for sale on this web site comes in part from the INTERNET DATA
EXCHANGE Program of the Greater Las Vegas Association of REALTORS® MLS. Real estate listings held by
brokerage firms other than this site owner are marked with the IDX logo. GLVAR deems information reliable
but not guaranteed.
Connect with a real estate agent today — Call/text (702) 832-0229

Summerlin is a master-planned community in the West part of the Las Vegas area. The community is divided into 3 sub-communities: North Summerlin, West Summerlin, and South Summerlin.
Read about Summerlin Community.Connect with a local Summerlin real estate agent
Call/text
(702) 832-0229