$2,299,000
3 bds · 4 ba · 3,217 sqft
4555 Riva De Romanza Street, Las Vegas, 89135
Las Vegas, NV 89135
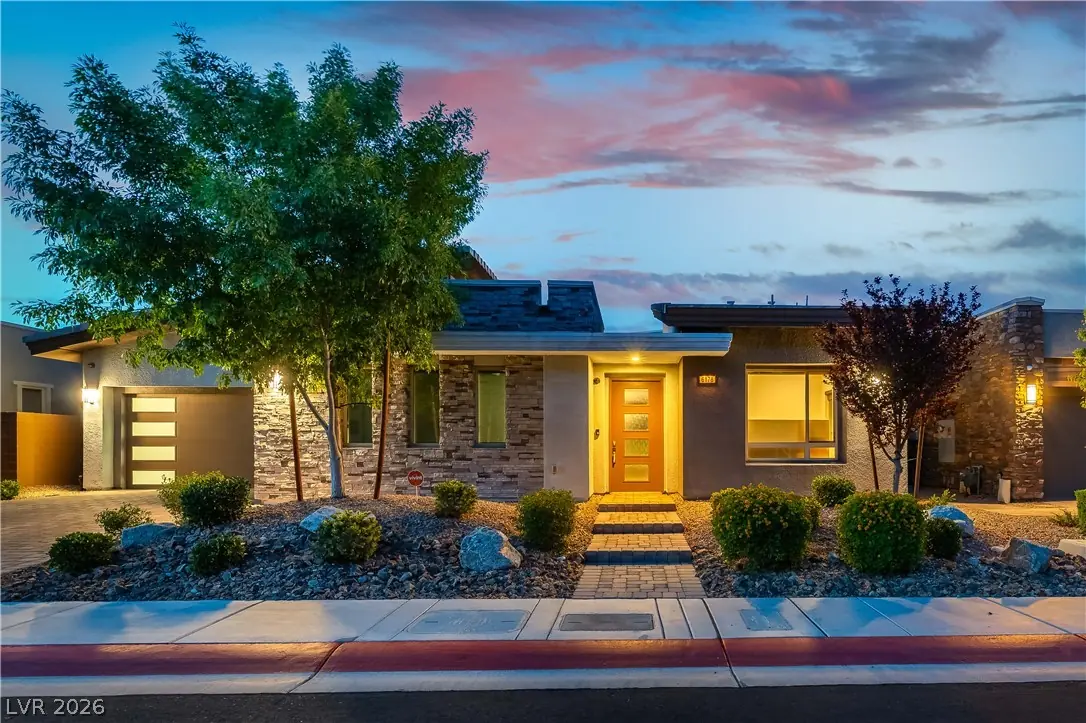
Modern sophistication meets elevated desert living in this exceptional single-story residence, nestled within the exclusive gated enclave of Granite Heights in The Cliffs Village of… Show more
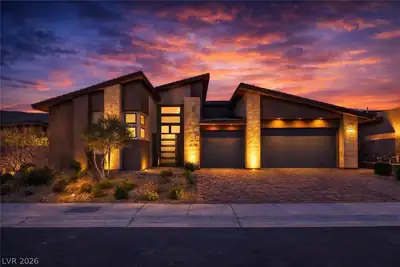
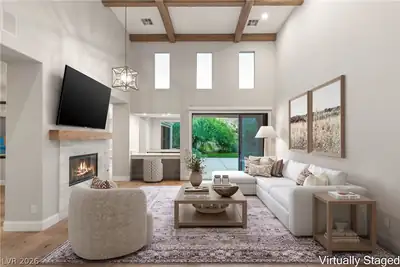
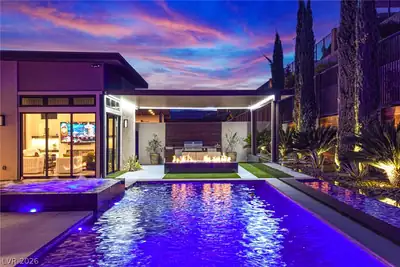
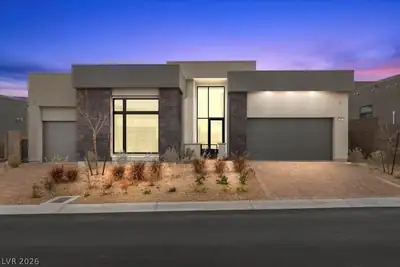
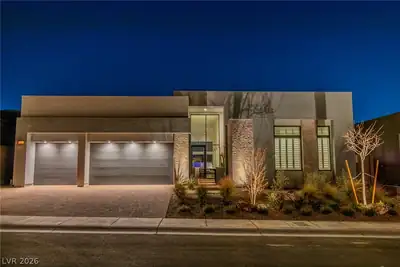
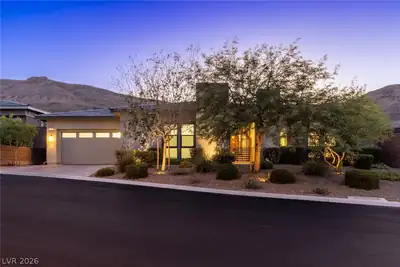
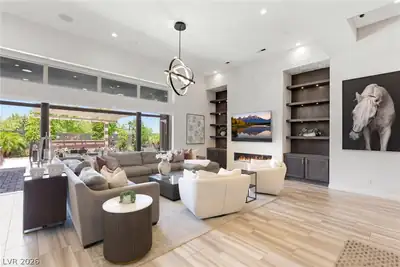
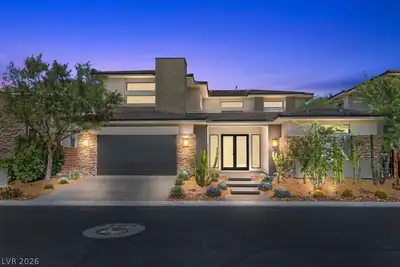
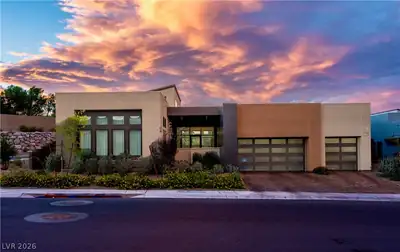
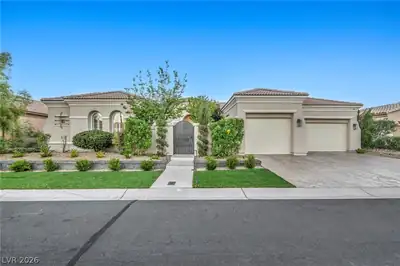
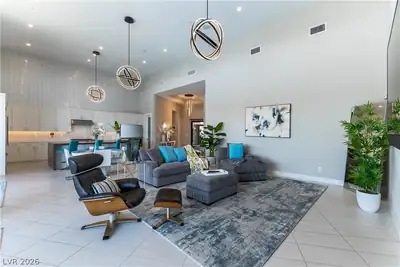
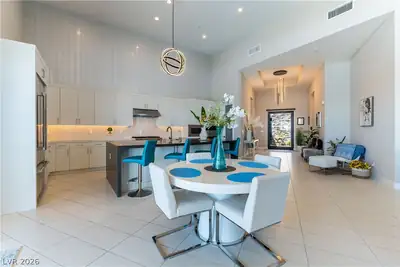
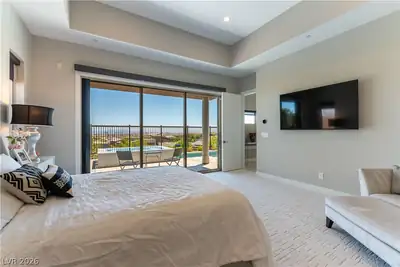
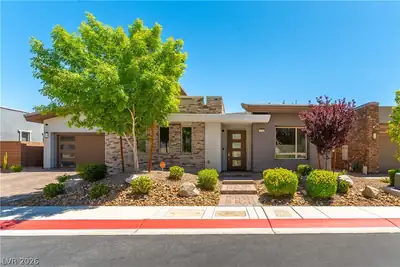
Modern sophistication meets elevated desert living in this exceptional single-story residence, nestled within the exclusive gated enclave of Granite Heights in The Cliffs Village of Summerlin. Designed for effortless luxury, the home offers dramatic indoor-outdoor flow through expansive multi-panel glass sliding doors that frame meaningful views of the Las Vegas Strip and surrounding valley. Soaring 10- to 14-foot ceilings, a striking glass pivot entry, and a sleek linear fireplace create an open, light-filled atmosphere throughout the living spaces. The gourmet chef’s kitchen serves as a true centerpiece, featuring a waterfall-edge island, quartz countertops, premium custom cabinetry, and professional-grade appliances—ideal for both everyday living and elegant entertaining. Each of the three bedrooms includes its own ensuite bathroom and walk-in closet, delivering privacy and resort-style comfort. A flexible den provides additional space perfect for a home office, media room, or wellness retreat. Step outside into your private backyard sanctuary, complete with a sparkling pool, elevated spa, fire pit, upgraded lighting, and built-in BBQ connection. Thoughtfully designed outdoor living areas invite year-round enjoyment of the desert climate and spectacular views. Additional enhancements include a solar energy system, air-conditioned garage, whole-home AV system, security cameras, and upgraded mechanical features for modern convenience and efficiency. Located just minutes from premier dining, shopping, trails, and the vibrant amenities of Downtown Summerlin, this residence offers the ultimate blend of privacy, luxury, and location in one of Las Vegas’s most sought-after communities. A rare opportunity to own in Granite Heights.
| Room | Dimensions | Description |
|---|---|---|
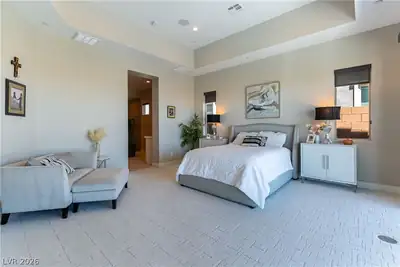
| Primary Bedroom | 17x17 | Custom Closet, Walk-In Closet(s) |
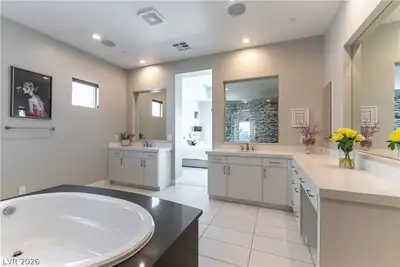
| Primary Bathroom | Double Sink, Make Up Table, Separate Shower, Separate Tub | |
| Bedroom 2 | 13x13 | Downstairs, Telephone Jack, Walk-In Closet(s), With Bath |
| Bedroom 3 | 14x13 | Downstairs, Telephone Jack, Walk-In Closet(s), With Bath |
| Den | 14x13 | Downstairs |
| Dining Room | 21x11 | Family Room/Dining Combo, Kitchen/Dining Room Combo, Vaulted Ceiling |
| Great Room | 21x16 | Downstairs, Surround Sound, Vaulted Ceiling |
| Kitchen | 21x10 | Custom Cabinets, Island, Lighting Recessed, Pantry, Quartz Countertops, Stainless Steel Appliances, Vaulted Ceiling, Walk-in Pantry |
 © Copyright 2026 of the Greater Las Vegas Association of REALTORS® MLS. All rights
reserved. The data relating to real estate for sale on this web site comes in part from the INTERNET DATA
EXCHANGE Program of the Greater Las Vegas Association of REALTORS® MLS. Real estate listings held by
brokerage firms other than this site owner are marked with the IDX logo. GLVAR deems information reliable
but not guaranteed.
© Copyright 2026 of the Greater Las Vegas Association of REALTORS® MLS. All rights
reserved. The data relating to real estate for sale on this web site comes in part from the INTERNET DATA
EXCHANGE Program of the Greater Las Vegas Association of REALTORS® MLS. Real estate listings held by
brokerage firms other than this site owner are marked with the IDX logo. GLVAR deems information reliable
but not guaranteed.
Connect with a real estate agent today — Call/text (702) 832-0229

Summerlin is a master-planned community in the West part of the Las Vegas area. The community is divided into 3 sub-communities: North Summerlin, West Summerlin, and South Summerlin.
Read about Summerlin Community.Connect with a local Summerlin real estate agent
Call/text
(702) 832-0229