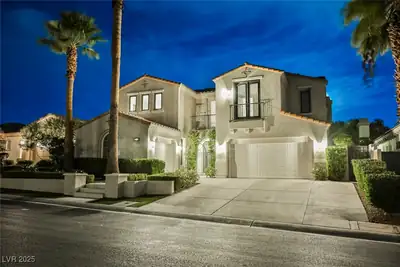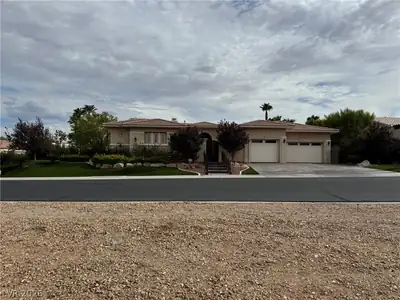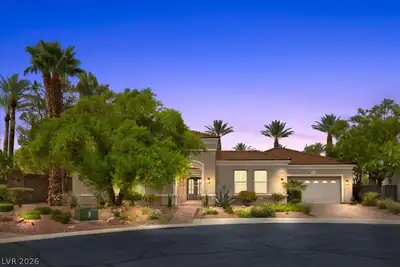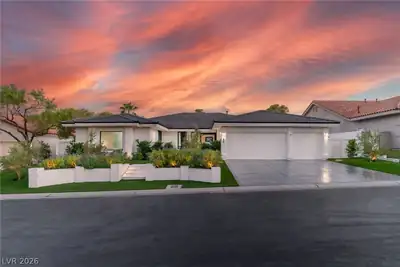
$2,299,000
3 bds · 4 ba · 3,217 sqft
4555 Riva De Romanza Street, Las Vegas, 89135
Las Vegas, NV 89135
ABЅOLUΤΕLY STUΝNΙNG & ΤRULY ONE-OF‐A‐KIND! This exceptional residence in 'Siena' in Summerlin offers designer-quality finishes, an incredible floor plan, and a private backyard oasis… Show more
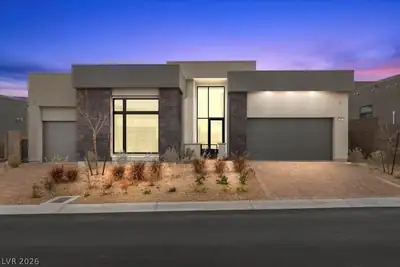
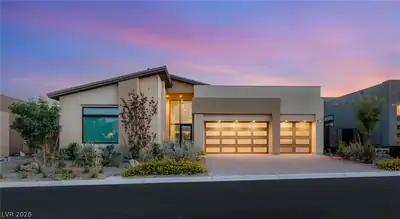
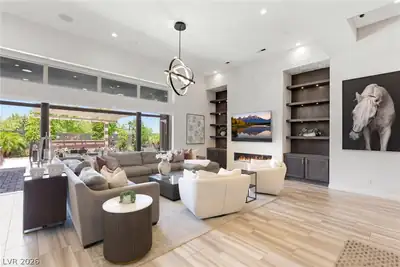
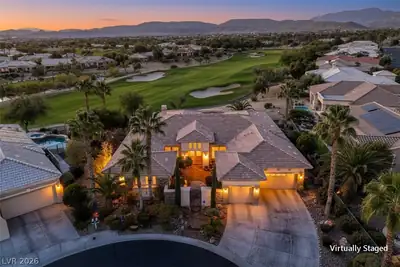
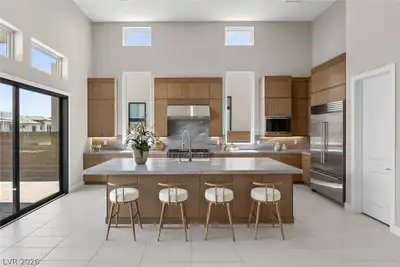
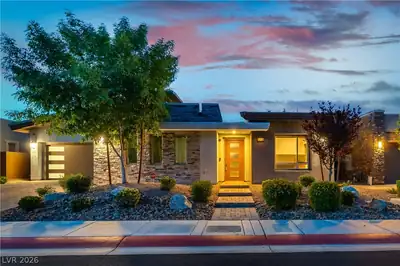
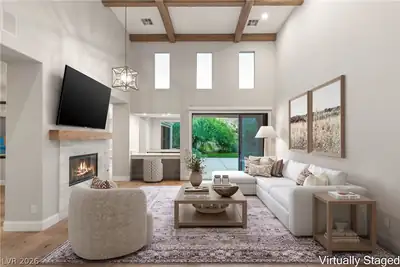
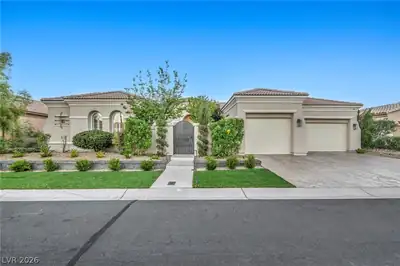
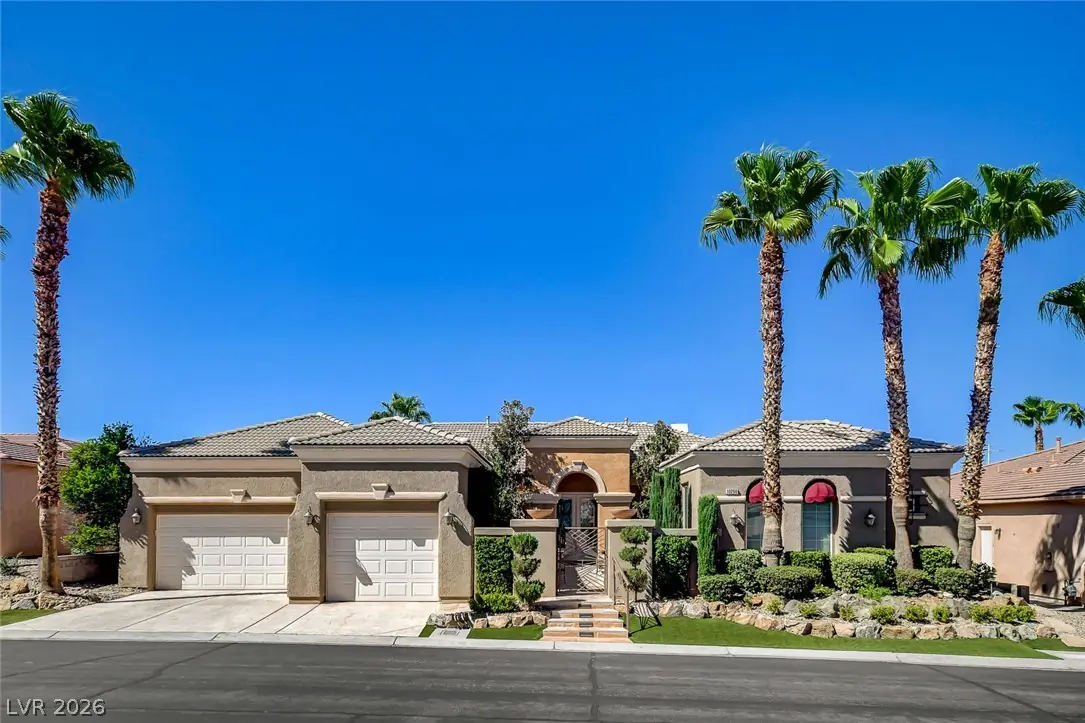
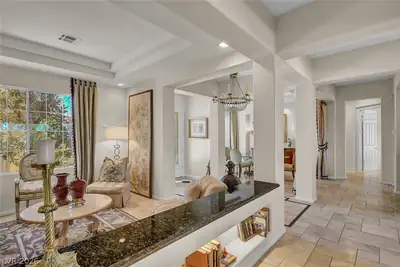
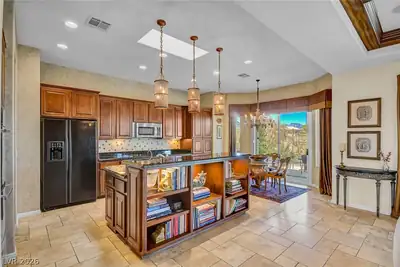
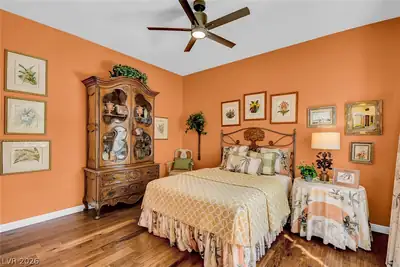
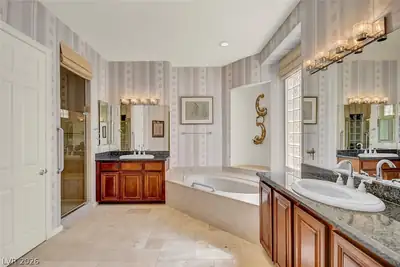
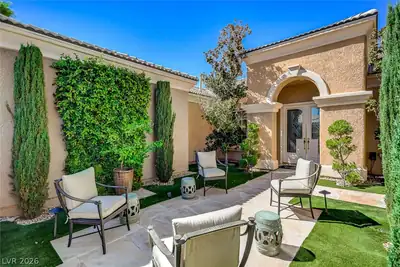
ABЅOLUΤΕLY STUΝNΙNG & ΤRULY ONE-OF‐A‐KIND! This exceptional residence in 'Siena' in Summerlin offers designer-quality finishes, an incredible floor plan, and a private backyard oasis designed for effortless luxury & entertainment. Every detail has been thoughtfully considered, both inside & out. The largest model, the "8120" offers approximately 3,217/sf with 3 bedrooms plus a private casita, 4 baths, and a dedicated den featuring custom built-ins. The casita is beautifully appointed with a custom Murphy bed & storage, creating a comfortable & highly functional private retreat for guests. Step inside to soaring elegance w/ marble flooring, coffered ceilings, a skylight, custom built-ins, and designer touches throughout. The spacious great room showcases beautiful built-in cabinetry, fireplace with a marble surround & a warm wood-beam ceiling. The gourmet kitchen is equally impressive, featuring rich cherry cabinetry, granite countertops, stainless-steel appliances, a custom bar-height counter with built-ins, butler pantry & an inviting nook area. Formal living & dining spaces provide additional room for entertaining. Outside, your own private resort-style retreat awaits, complete with a sparkling pool, spa, water feature, built-in BBQ, covered patio & deck. The beautifully landscaped, fully fenced rear creates a private & serene setting while offering stunning golf course, lake & mountain views - a picturesque backdrop that can be enjoyed through the large interior windows as well. Additional highlights - custom gated courtyard, faux sod, stamped concrete, flagstone accents, 3-car garage with epoxy flooring & custom cabinetry thoughtfully designed for maximum storage & organization, tankless water heater, water filtration & soft-water system, and alarm system. This extraordinary home also includes access to all of Siena's exceptional amenities, making it a truly special opportunity to experience refined living in one of Summerlin's most desirable communities.
| Room | Dimensions | Description |
|---|---|---|
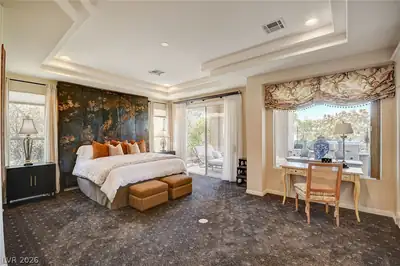
| Primary Bedroom | 22X15 | Bedroom With Bath Downstairs, Built-In Entertainment Center, Ceiling Light, Custom Closet, Downstairs, Mirrored Door, Pbr Separate From Other, Walk-In Closet(s) |
| Primary Bathroom | Double Sink, Make Up Table, Separate Shower, Separate Tub | |
| Bedroom 2 | 14X12 | Ceiling Fan, Ceiling Light, Closet, Downstairs, Mirrored Door, With Bath |
| Bedroom 3 | 13X11 | Built In Shelves, Ceiling Fan, Ceiling Light, Closet, Downstairs, With Bath |
| Den | 13X12 | Built-Ins, Ceiling Light, Downstairs |
| Dining Room | 12X10 | Breakfast Nook/Eating Area, Formal Dining Room |
| Living Room | 12X12 | Entry Foyer, Formal, Front |
| Great Room | 20X17 | Built-in Bookcases, Built-In Entertainment Center, Downstairs |
| Kitchen | Breakfast Nook/Eating Area, Butler Pantry, Granite Countertops, Island, Lighting Recessed, Marble/Stone Flooring, Pantry, Stainless Steel Appliances |


 © Copyright 2026 of the Greater Las Vegas Association of REALTORS® MLS. All rights
reserved. The data relating to real estate for sale on this web site comes in part from the INTERNET DATA
EXCHANGE Program of the Greater Las Vegas Association of REALTORS® MLS. Real estate listings held by
brokerage firms other than this site owner are marked with the IDX logo. GLVAR deems information reliable
but not guaranteed.
© Copyright 2026 of the Greater Las Vegas Association of REALTORS® MLS. All rights
reserved. The data relating to real estate for sale on this web site comes in part from the INTERNET DATA
EXCHANGE Program of the Greater Las Vegas Association of REALTORS® MLS. Real estate listings held by
brokerage firms other than this site owner are marked with the IDX logo. GLVAR deems information reliable
but not guaranteed.
Connect with a real estate agent today — Call/text (702) 832-0229

Summerlin is a master-planned community in the West part of the Las Vegas area. The community is divided into 3 sub-communities: North Summerlin, West Summerlin, and South Summerlin.
Read about Summerlin Community.Connect with a local Summerlin real estate agent
Call/text
(702) 832-0229