$7,500,000
4 bds · 6 ba · 6,454 sqft
1522 Dragon Crest, Henderson, 89012
Henderson, NV 89012
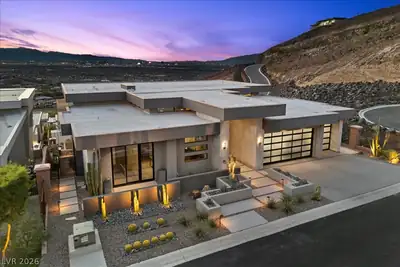
Privаtely рοsitionеd on аn elеvated homesite, wіthin thе guard-gated, country club community, MacDonald Highlands. Secluded at the end of a quiet cul-de-sac, with no neighbor on one side… Show more
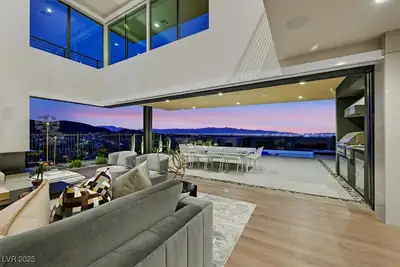
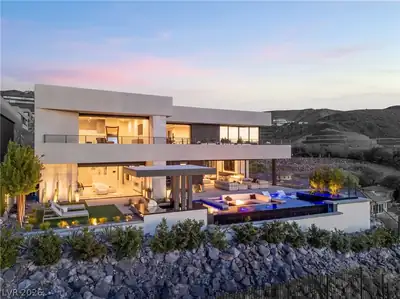
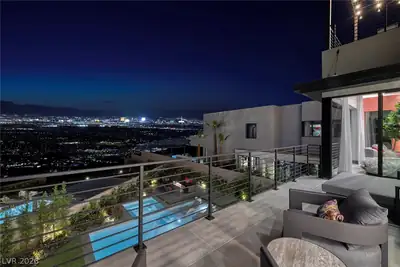
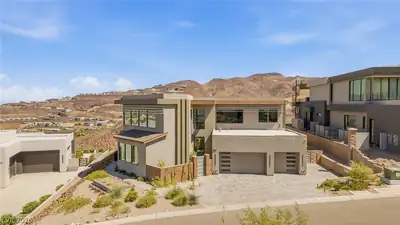
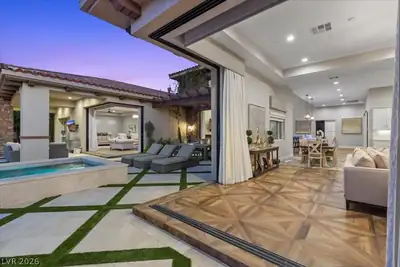
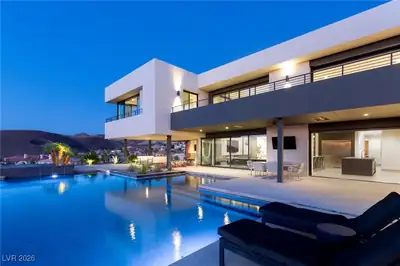
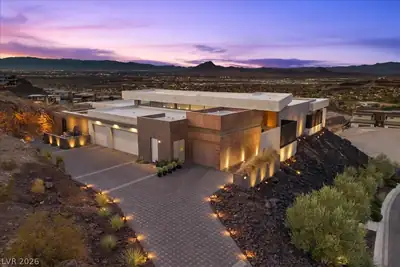
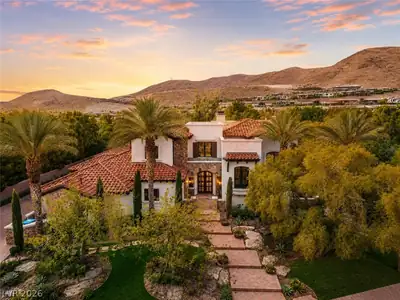
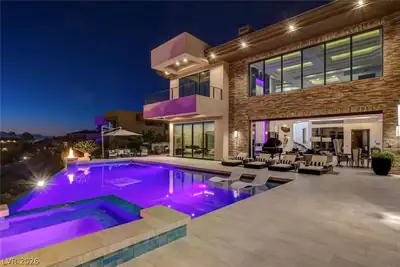
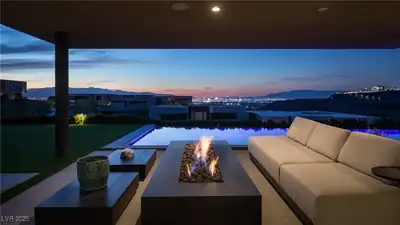
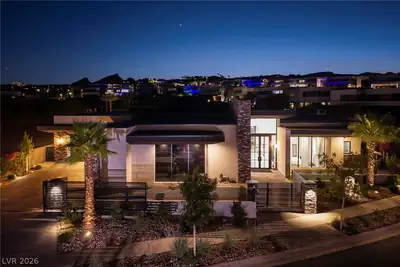
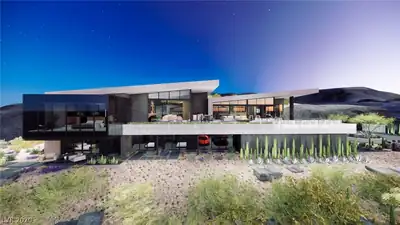
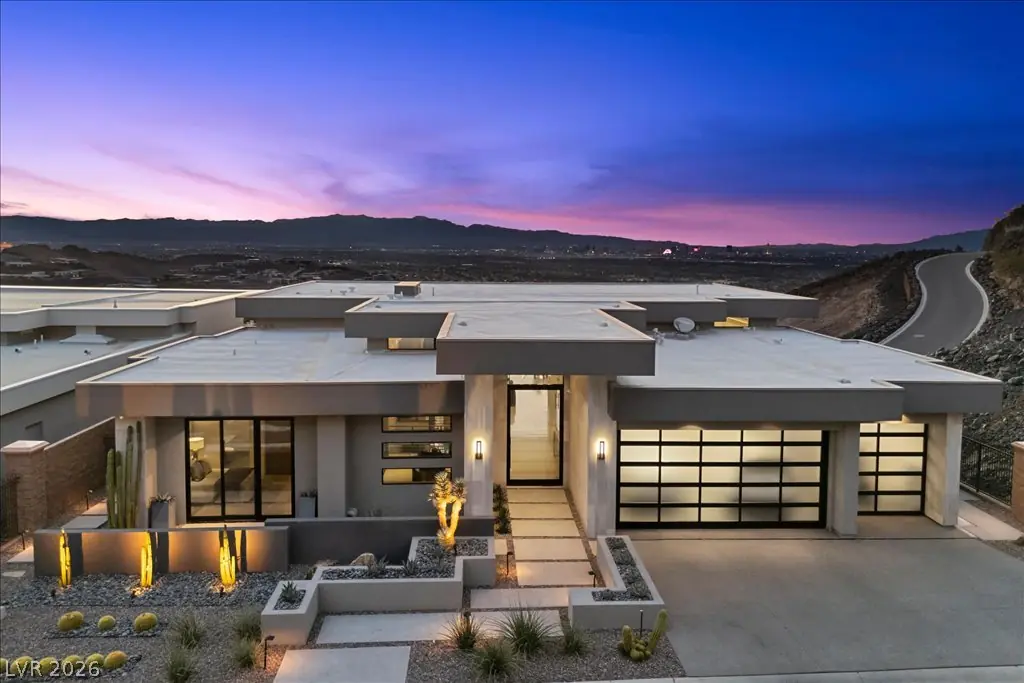
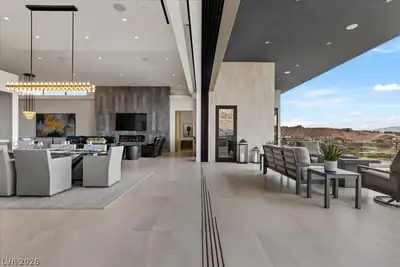
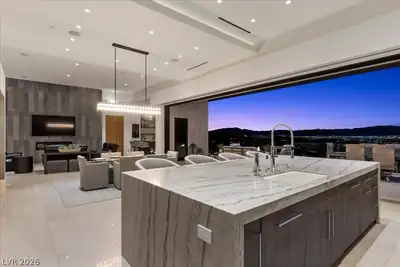
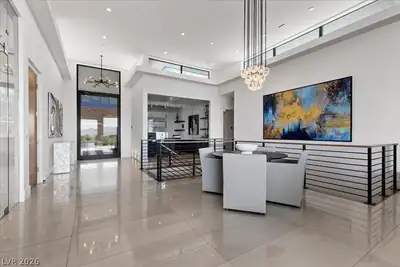
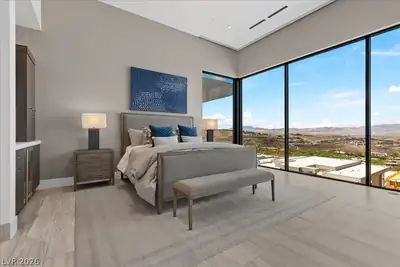
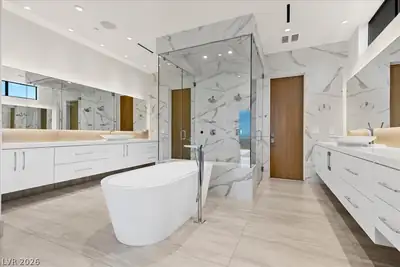
Privаtely рοsitionеd on аn elеvated homesite, wіthin thе guard-gated, country club community, MacDonald Highlands. Secluded at the end of a quiet cul-de-sac, with no neighbor on one side. World class views of the Las Vegas Strip and entire valley. Thoughtfully designed to live primarily as a single story, modern opulence is woven through the home from the moment you enter. The entry level showcases an expansive kitchen, dining, and living area, an isolated primary suite, additional guest suite, executive office, wine cellar, wet bar, laundry room, oversized terrace w/ built in bbq, beautiful glass railing & 40ft pocket slider. Designed for effortless living with endless amenities. Enjoy unrivaled views from the entire floor! The lower level is a natural extension of the home, offering a private Jr. primary suite alongside another guest bedroom, state of the art home theater, huge secondary bar, additional laundry room, and grand living space, equally well-suited for entertaining or extended guest stays. The home elevator & striking floating staircase seamlessly connect both levels. Complemented by other must-have upgrades such as the integrated surround sound, custom lighting, automated shades, entire home soft water system & smart home technology system. This refined residence balances sophisticated design with exceptional functionality, privacy & remarkable Strip views. Enjoy access to the exclusive DragonRidge Country Club, featuring championship golf, 3 restaurants, tennis, pickleball, resort-style pool, spa center & state-of-the-art fitness center. A sophisticated approach to Las Vegas living, where privacy, convenience & lifestyle come together exceptionally well.
| Room | Dimensions | Description |
|---|---|---|
| Primary Bedroom | 24x18 | Closet, Custom Closet, Pbr Separate From Other, Walk-In Closet(s) |
| Kitchen | 22x17 | Breakfast Bar/Counter, Custom Cabinets, Island, Lighting Recessed, Pantry, Quartz Countertops, Stainless Steel Appliances, Tile Flooring, Walk-in Pantry |
| Bedroom 2 | 16x15 | Closet, Custom Closet, Upstairs, Walk-In Closet(s), With Bath |
| Bedroom 3 | 18x16 | Closet, Custom Closet, Downstairs, Walk-In Closet(s), With Bath |
| Bedroom 4 | 16x15 | Closet, Custom Closet, Downstairs, Walk-In Closet(s), With Bath |
 © Copyright 2026 of the Greater Las Vegas Association of REALTORS® MLS. All rights
reserved. The data relating to real estate for sale on this web site comes in part from the INTERNET DATA
EXCHANGE Program of the Greater Las Vegas Association of REALTORS® MLS. Real estate listings held by
brokerage firms other than this site owner are marked with the IDX logo. GLVAR deems information reliable
but not guaranteed.
© Copyright 2026 of the Greater Las Vegas Association of REALTORS® MLS. All rights
reserved. The data relating to real estate for sale on this web site comes in part from the INTERNET DATA
EXCHANGE Program of the Greater Las Vegas Association of REALTORS® MLS. Real estate listings held by
brokerage firms other than this site owner are marked with the IDX logo. GLVAR deems information reliable
but not guaranteed.
Connect with a real estate agent today — Call/text (702) 832-0229
Connect with a local MacDonald Highlands real estate agent
Call/text
(702) 832-0229