$1,791,000
5 bds · 5 ba · 5,072 sqft
7428 Doe Avenue, Las Vegas, 89117
Las Vegas, NV 89117
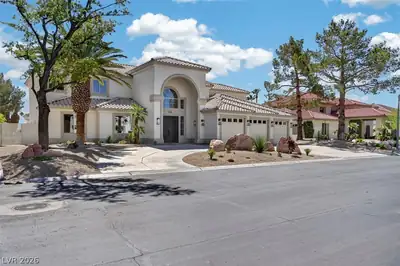
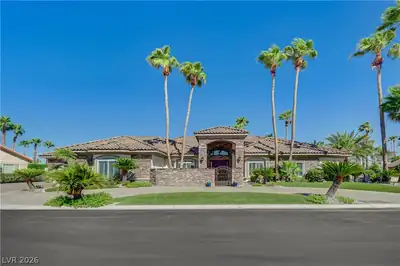
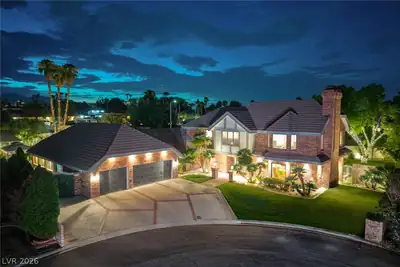
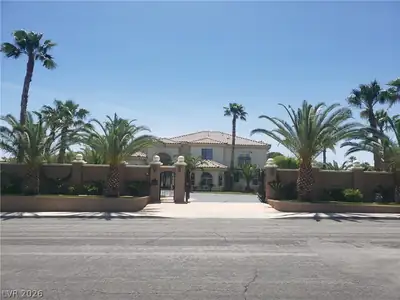
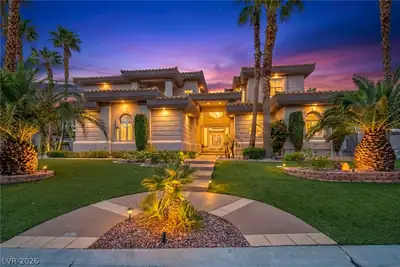
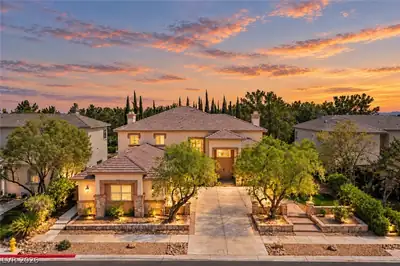
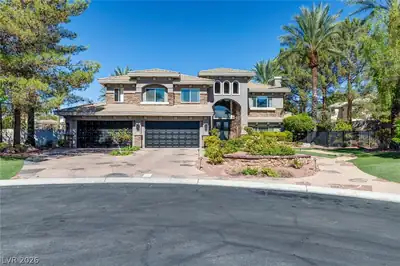
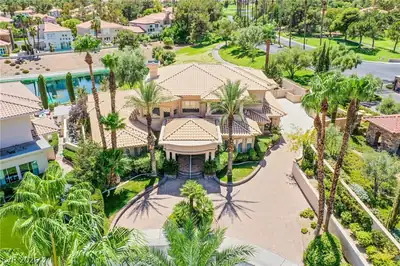
Stunning one-story custom estate in the prestigious guard-gated Ten Oaks community. This exceptional 5283 SF home features 4 Bd + Office, 6 Bath, Oversized 3 Car Garage, Porte Cochere… Show more
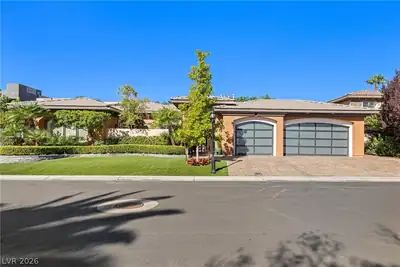
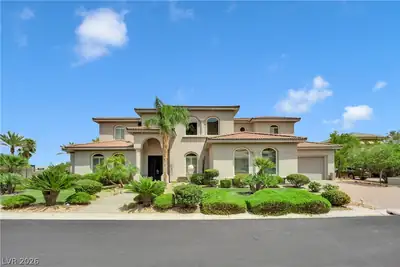
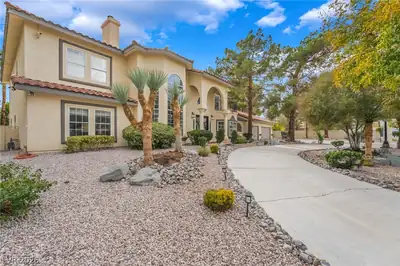
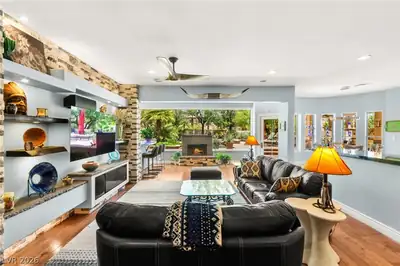
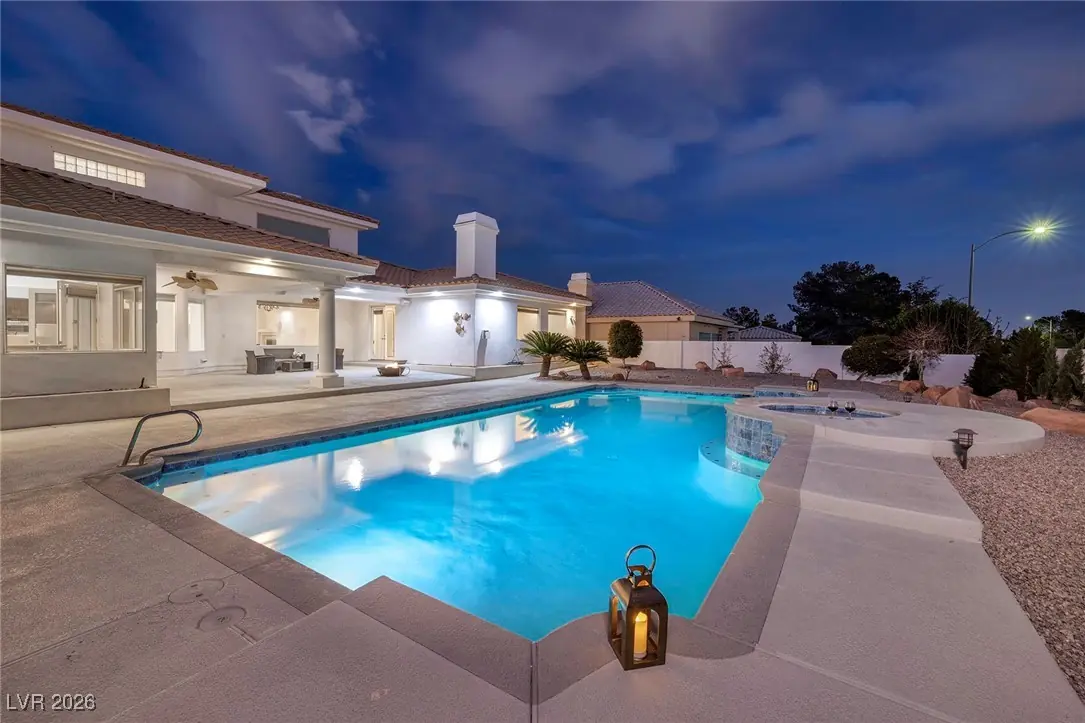
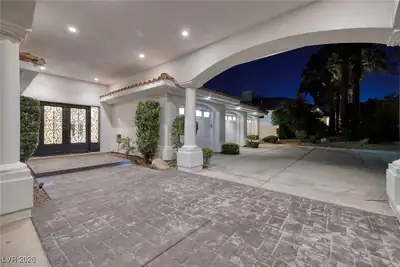
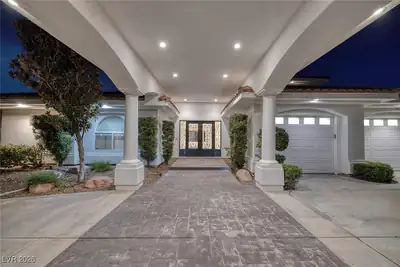
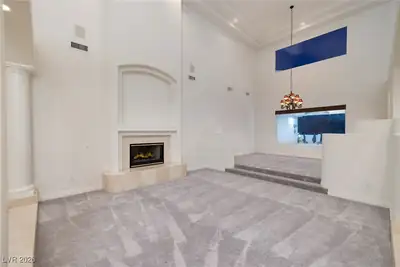
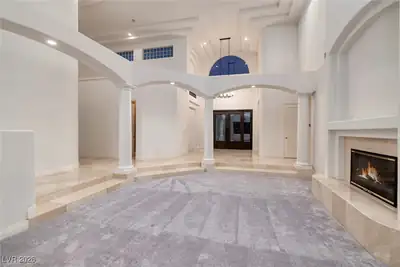
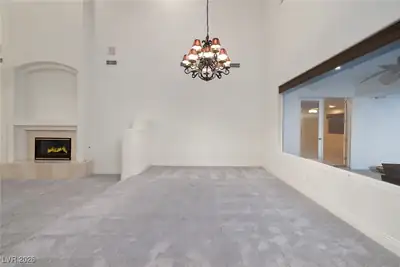
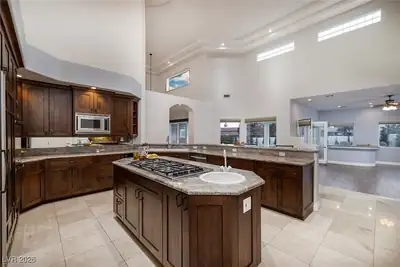
Stunning one-story custom estate in the prestigious guard-gated Ten Oaks community. This exceptional 5283 SF home features 4 Bd + Office, 6 Bath, Oversized 3 Car Garage, Porte Cochere Entrance w/Circular Driveway, Dramatic Foyer w/ Soaring Ceilings & Custom Iron Doors. Open Concept Layout w/ Living, Dining & Family Rooms. Subzero/ Décor Appliances w/ Wine Chiller. Exquisite Cabinets, Island w/ 6 Burner Gas Range. Walk- In Pantry, Granite Countertops, Wet Bar. Pool Bath w/ Shower. Spacious Primary Bedroom w/ Fireplace, Marble Spa Bath w/ Jetted Tub, Oversized Shower w/ Dual Heads, Oversized Custom Closet. All Bedrooms have En-Suites w/ Walk-In Closets. Great Outdoor Space w/ Pool, Spa, Fire Lounge, Covered Patio w/ Misters, Low Maintenances Landscaping. Water Softener, Filtration System, Central Vac, Alarm System. Tennis Courts & Security. + Nevada is a State WITHOUT Individual & Corporate Income Taxes offering significant savings for Residents.
| Room | Dimensions | Description |
|---|---|---|
| Primary Bedroom | 23X18 | Ceiling Fan, Ceiling Light, Downstairs |
| Primary Bathroom | Double Sink, Make Up Table, Separate Shower, Separate Tub, Tub With Jets | |
| Bedroom 2 | 15X12 | Ceiling Fan, Walk-In Closet(s), With Bath |
| Bedroom 3 | 15X12 | Ceiling Fan, Walk-In Closet(s), With Bath |
| Bedroom 4 | 15X13 | Ceiling Fan, Walk-In Closet(s), With Bath |
| Den | 18X14 | Built-Ins, Ceiling Fan, Ceiling Light |
| Dining Room | 16X12 | Formal Dining Room, Vaulted Ceiling |
| Family Room | 28X22 | Vaulted Ceiling, Wet Bar |
| Kitchen | Breakfast Bar/Counter, Custom Cabinets, Granite Countertops, Island, Lighting Recessed, Marble/Stone Flooring, Pantry, Vaulted Ceiling | |
| Living Room | 18X14 | Formal, Sunken, Vaulted Ceiling |
 © Copyright 2026 of the Greater Las Vegas Association of REALTORS® MLS. All rights
reserved. The data relating to real estate for sale on this web site comes in part from the INTERNET DATA
EXCHANGE Program of the Greater Las Vegas Association of REALTORS® MLS. Real estate listings held by
brokerage firms other than this site owner are marked with the IDX logo. GLVAR deems information reliable
but not guaranteed.
© Copyright 2026 of the Greater Las Vegas Association of REALTORS® MLS. All rights
reserved. The data relating to real estate for sale on this web site comes in part from the INTERNET DATA
EXCHANGE Program of the Greater Las Vegas Association of REALTORS® MLS. Real estate listings held by
brokerage firms other than this site owner are marked with the IDX logo. GLVAR deems information reliable
but not guaranteed.
Connect with a real estate agent today — Call/text (702) 832-0229