$2,199,950
4 bds · 4 ba · 3,470 sqft
12700 Lemonvine Avenue, Las Vegas, 89138
Las Vegas, NV 89138
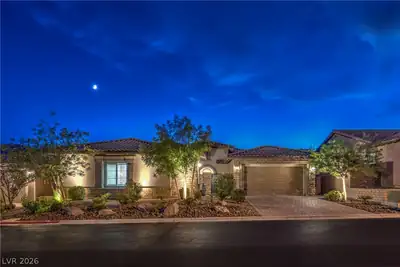
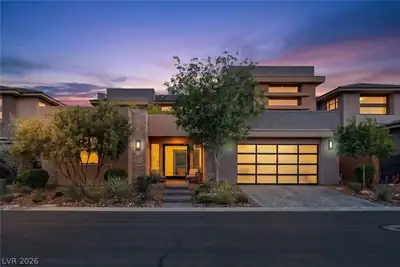
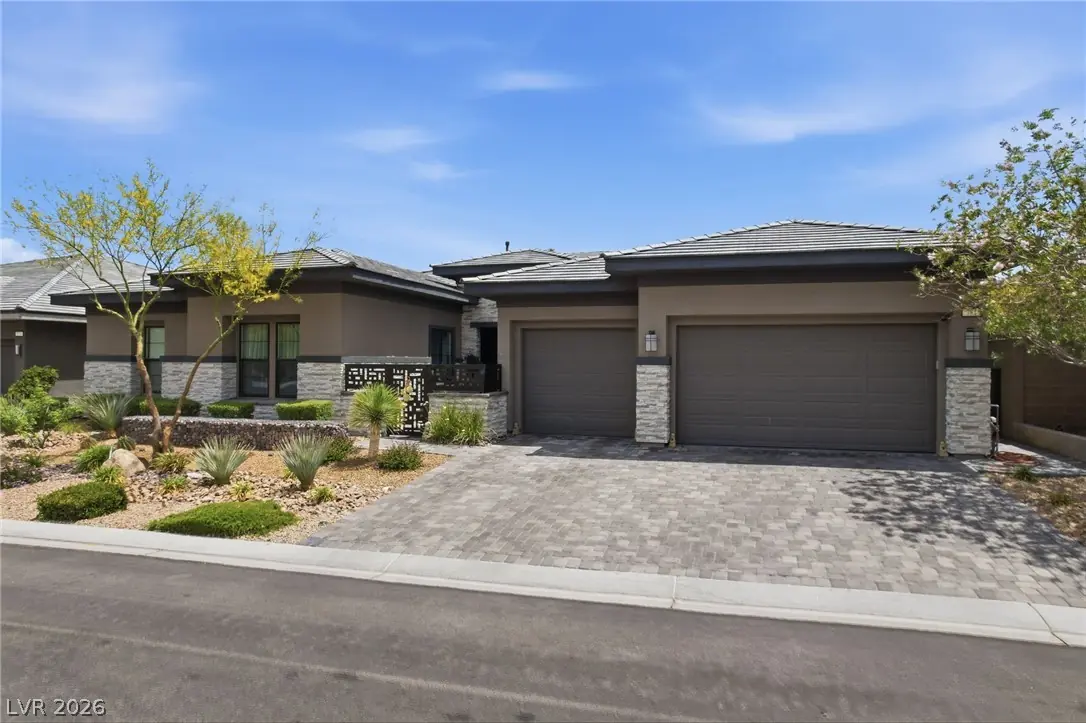
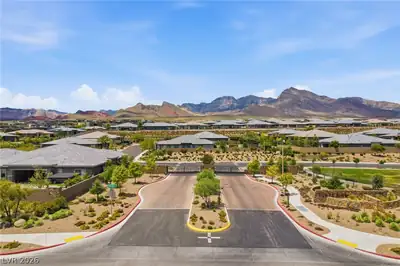
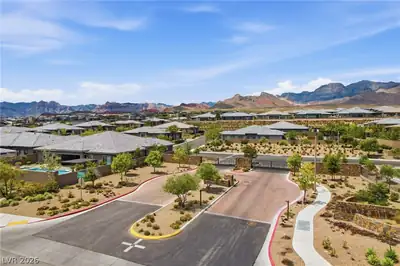
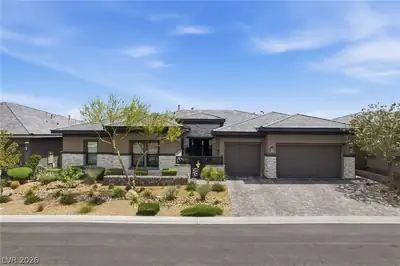
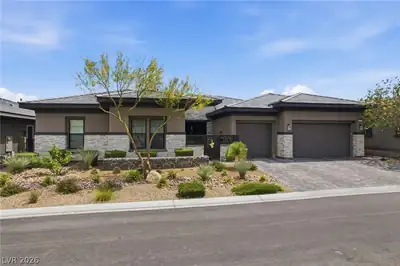
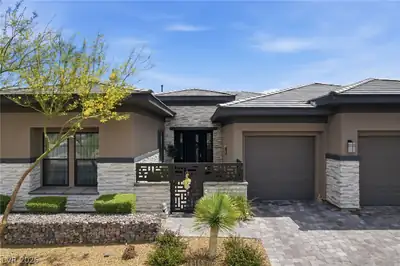
Beautifully appointed single-story former model in the Scots Pine community of Summerlin, combining clean modern design w/ warm, natural elements. Situated on over a quarter acre homesite… Show more
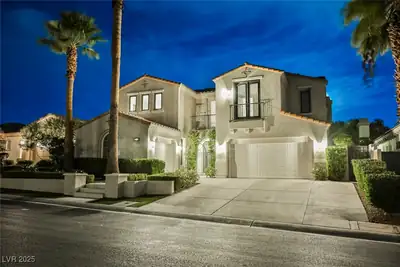
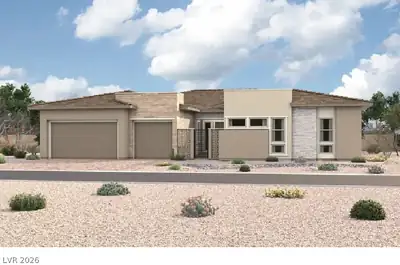
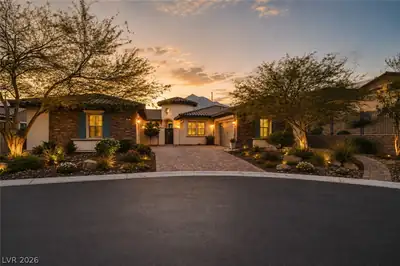
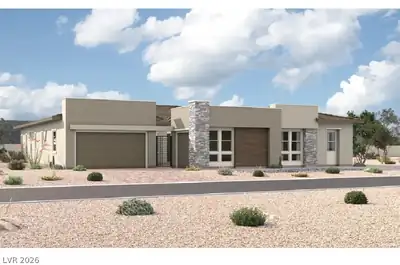
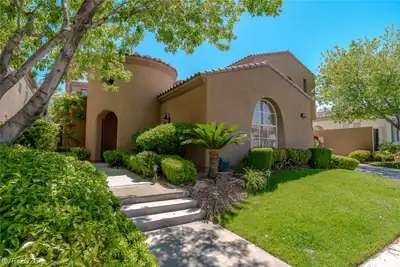
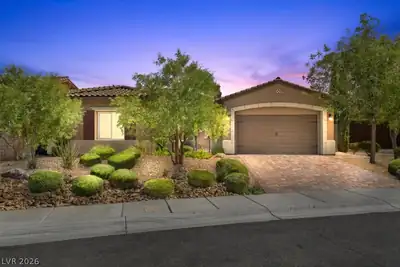
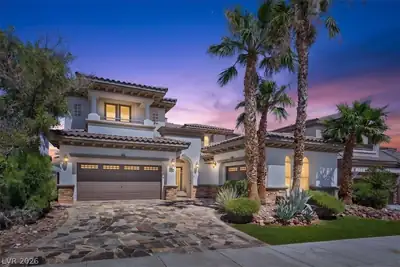
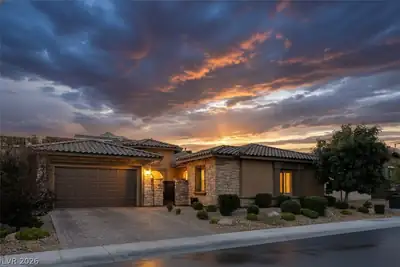
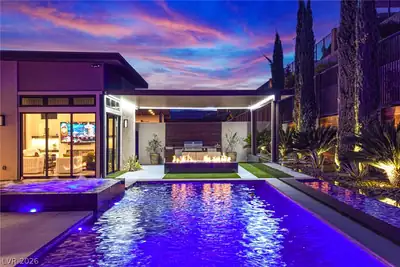
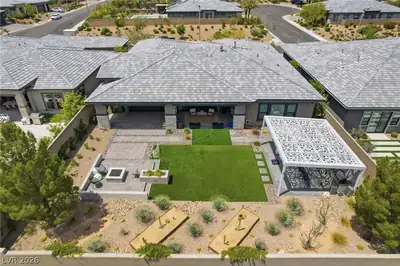
Beautifully appointed single-story former model in the Scots Pine community of Summerlin, combining clean modern design w/ warm, natural elements. Situated on over a quarter acre homesite w/ no rear neighbors, this 3,490 sq ft residence offers 4 bedrooms, 4 bathrooms & a spacious 3 car garage. The open concept layout is highlighted by exposed wood beam accents, expansive sliding glass doors & effortless indoor-outdoor living. At the heart of the home, the chef’s kitchen features an oversized island, stainless steel appliances & a flexible prep space. A temperature controlled walk in wine cellar adds a refined touch. The primary suite features custom ceiling detail, a spa like bath & dual walk in closets. The backyard is designed for both relaxation & entertaining, complete w/ a covered patio, fire pit, pergola w/ built in BBQ, & low-maintenance desert landscaping. A rare offering in Scots Pine w/ privacy, thoughtful design & true indoor outdoor living.
| Room | Dimensions | Description |
|---|---|---|
| Primary Bedroom | 23x15 | Ceiling Light, Custom Closet, Downstairs, Pbr Separate From Other, Sitting Room, Walk-In Closet(s) |
| Primary Bathroom | Double Sink, Make Up Table, Separate Shower | |
| Bedroom 2 | 12x11 | Ceiling Fan, Ceiling Light, Closet, Downstairs |
| Bedroom 3 | 12x12 | Ceiling Light, Closet, Downstairs |
| Bedroom 4 | 13x12 | Ceiling Light, Closet, Downstairs |
| Den | 12x11 | Double Doors |
| Great Room | 24x18 | Downstairs |
| Kitchen | Breakfast Bar/Counter, Butler Pantry, Custom Cabinets, Island, Lighting Recessed, Quartz Countertops, Stainless Steel Appliances, Walk-in Pantry |
 © Copyright 2026 of the Greater Las Vegas Association of REALTORS® MLS. All rights
reserved. The data relating to real estate for sale on this web site comes in part from the INTERNET DATA
EXCHANGE Program of the Greater Las Vegas Association of REALTORS® MLS. Real estate listings held by
brokerage firms other than this site owner are marked with the IDX logo. GLVAR deems information reliable
but not guaranteed.
© Copyright 2026 of the Greater Las Vegas Association of REALTORS® MLS. All rights
reserved. The data relating to real estate for sale on this web site comes in part from the INTERNET DATA
EXCHANGE Program of the Greater Las Vegas Association of REALTORS® MLS. Real estate listings held by
brokerage firms other than this site owner are marked with the IDX logo. GLVAR deems information reliable
but not guaranteed.
Connect with a real estate agent today — Call/text (702) 832-0229

Summerlin is a master-planned community in the West part of the Las Vegas area. The community is divided into 3 sub-communities: North Summerlin, West Summerlin, and South Summerlin.
Read about Summerlin Community.Connect with a local Summerlin real estate agent
Call/text
(702) 832-0229